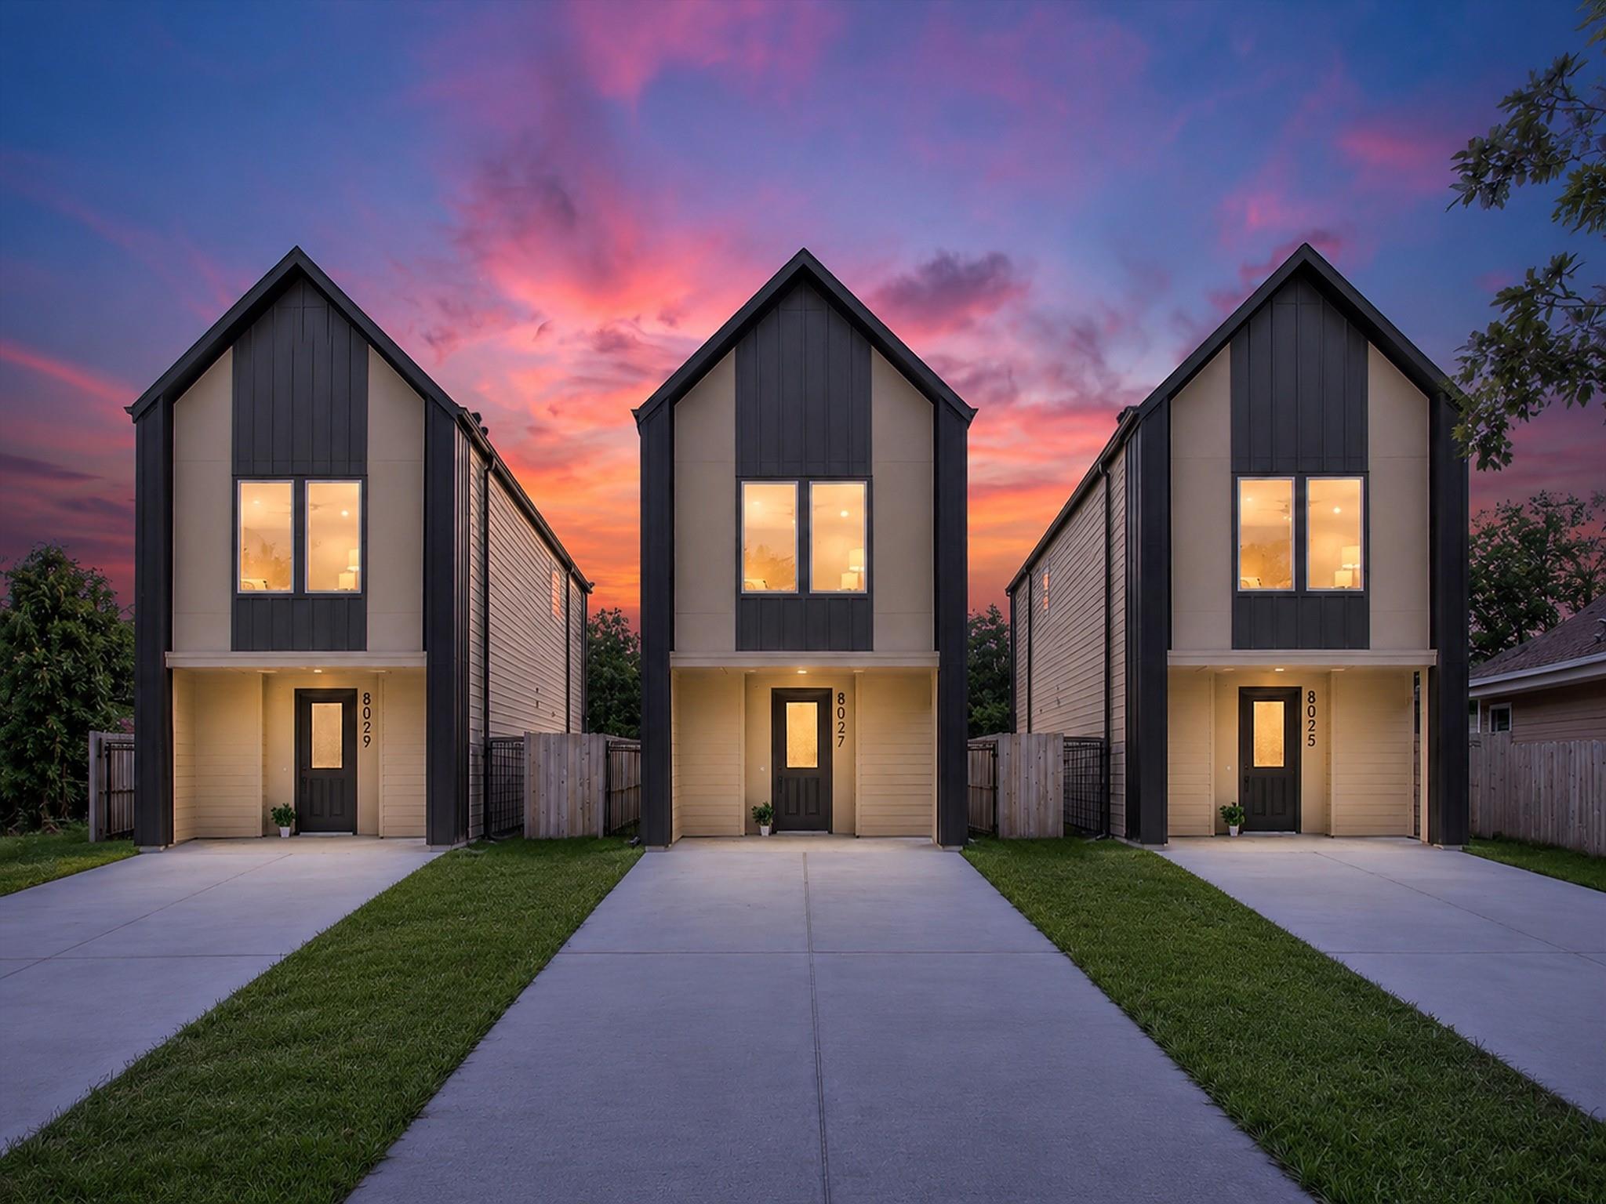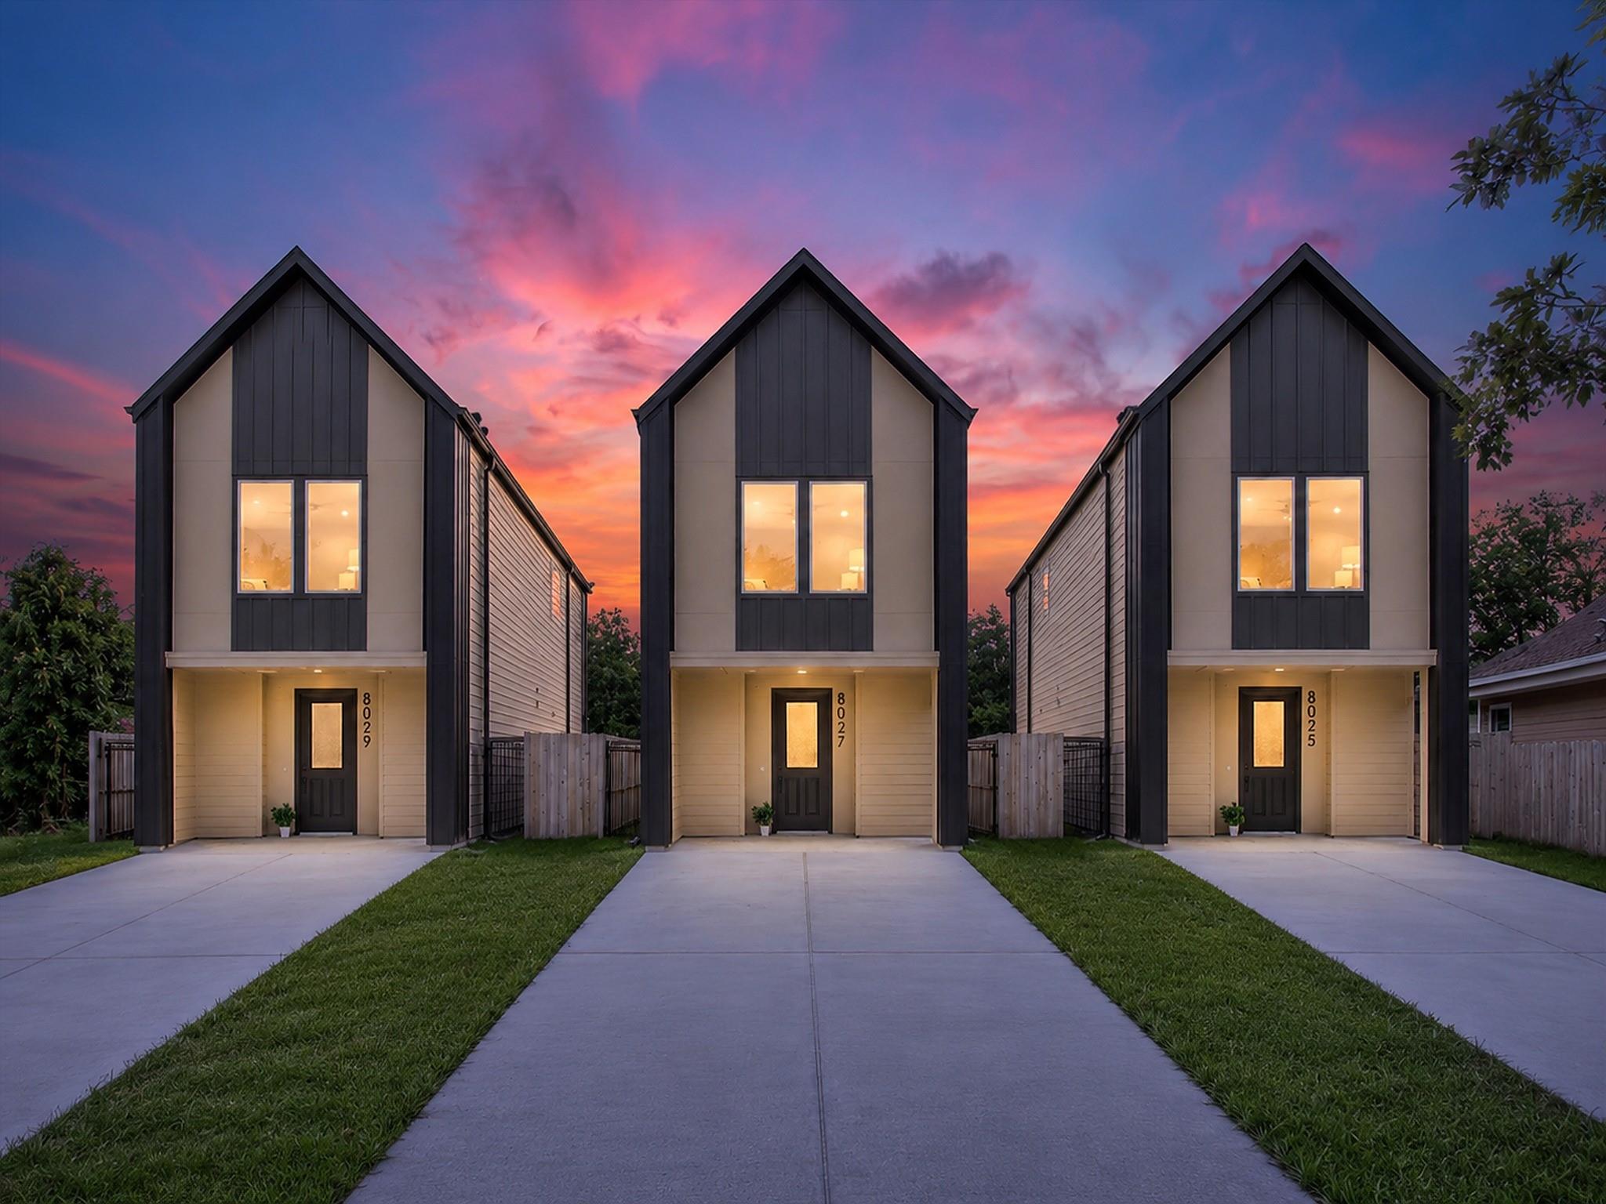
Three modern townhomes with illuminated windows beneath a vivid pink and purple sunset.
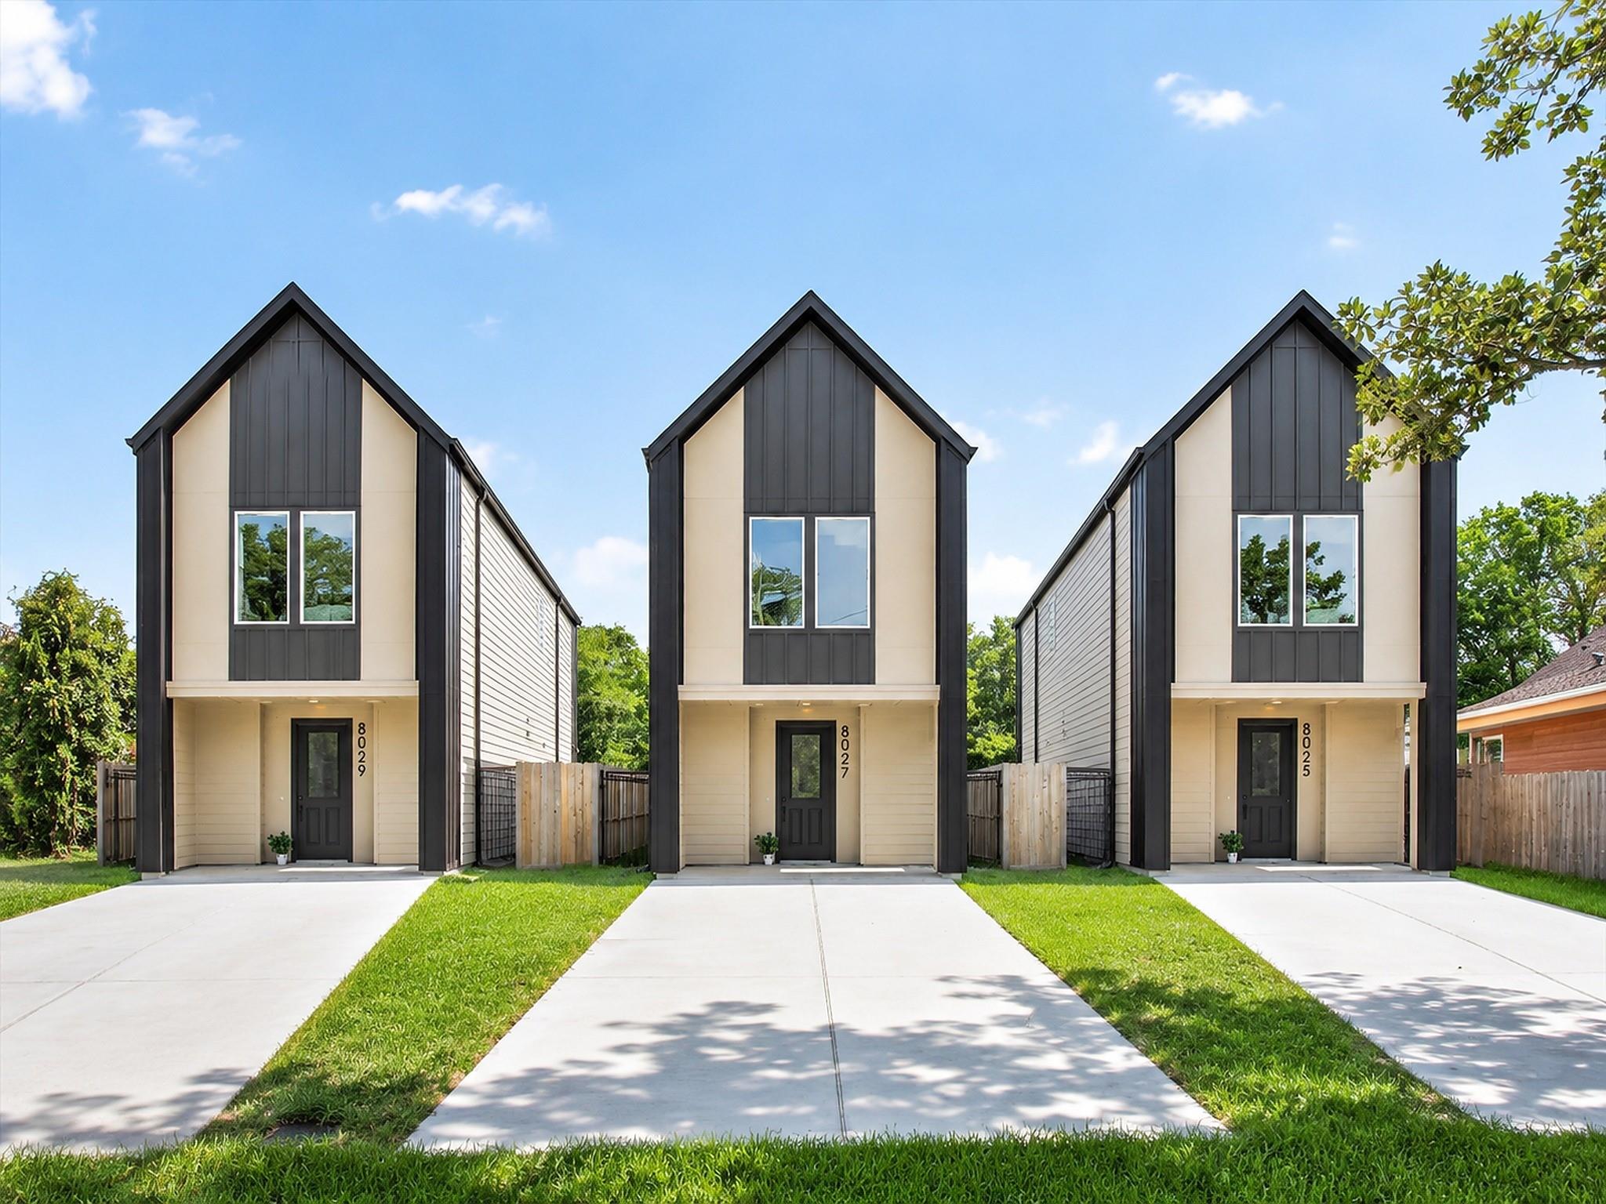
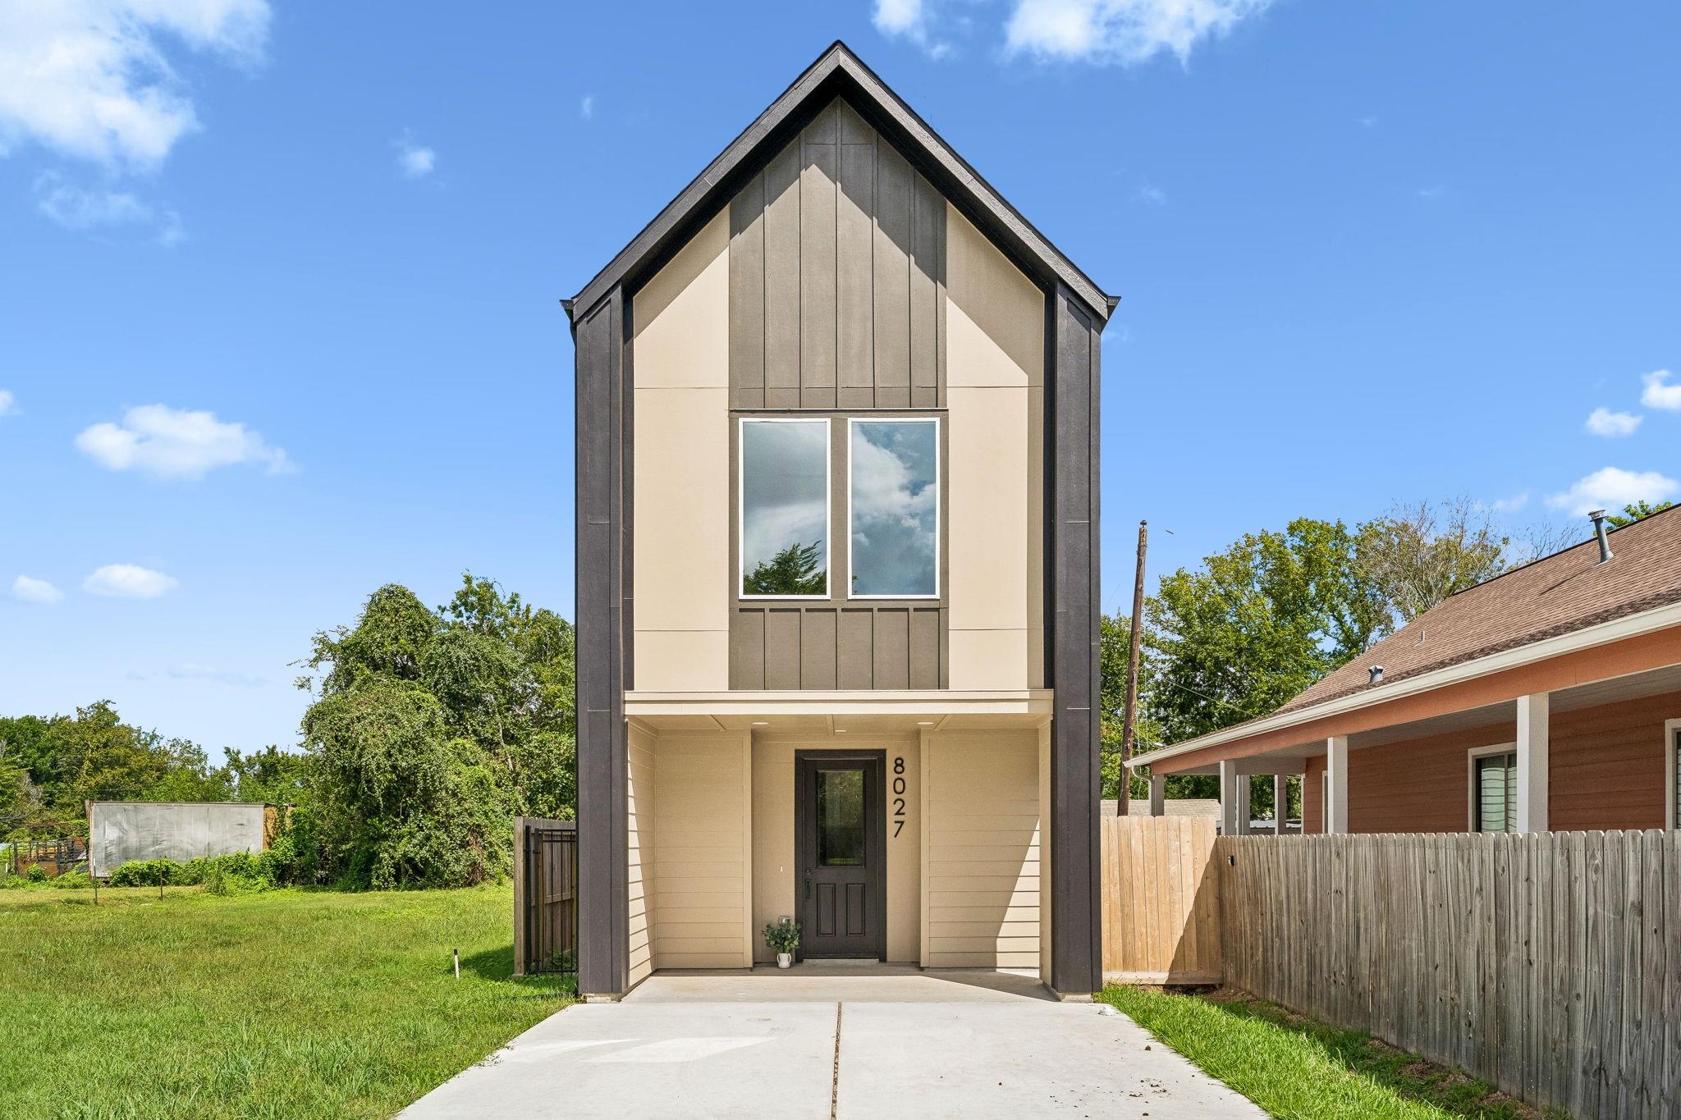
Modern two-story home at 8027 Betty Boop Street, between matching homes.
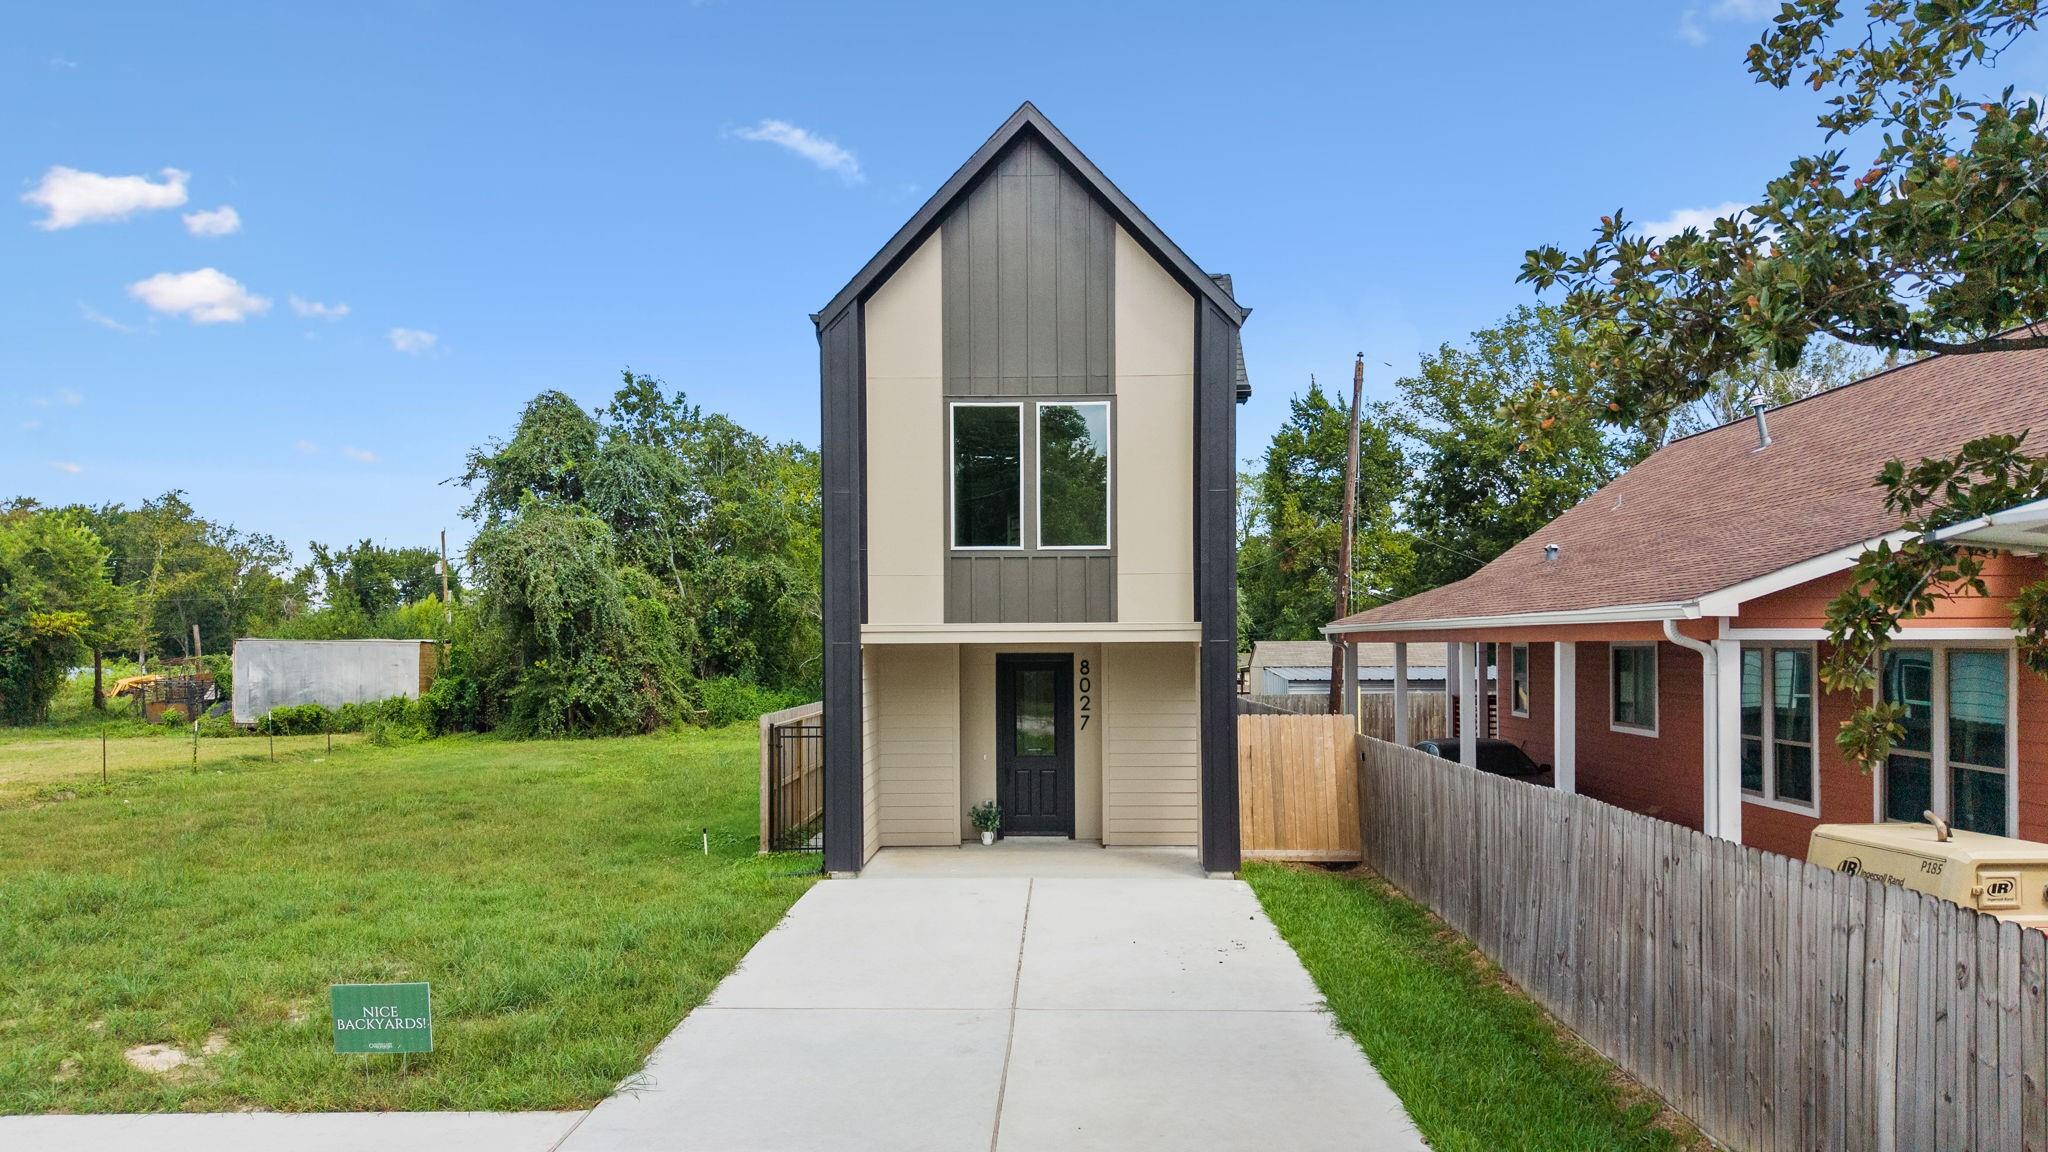
Narrow two-story home with a steep gabled roof, covered entry, and concrete driveway.
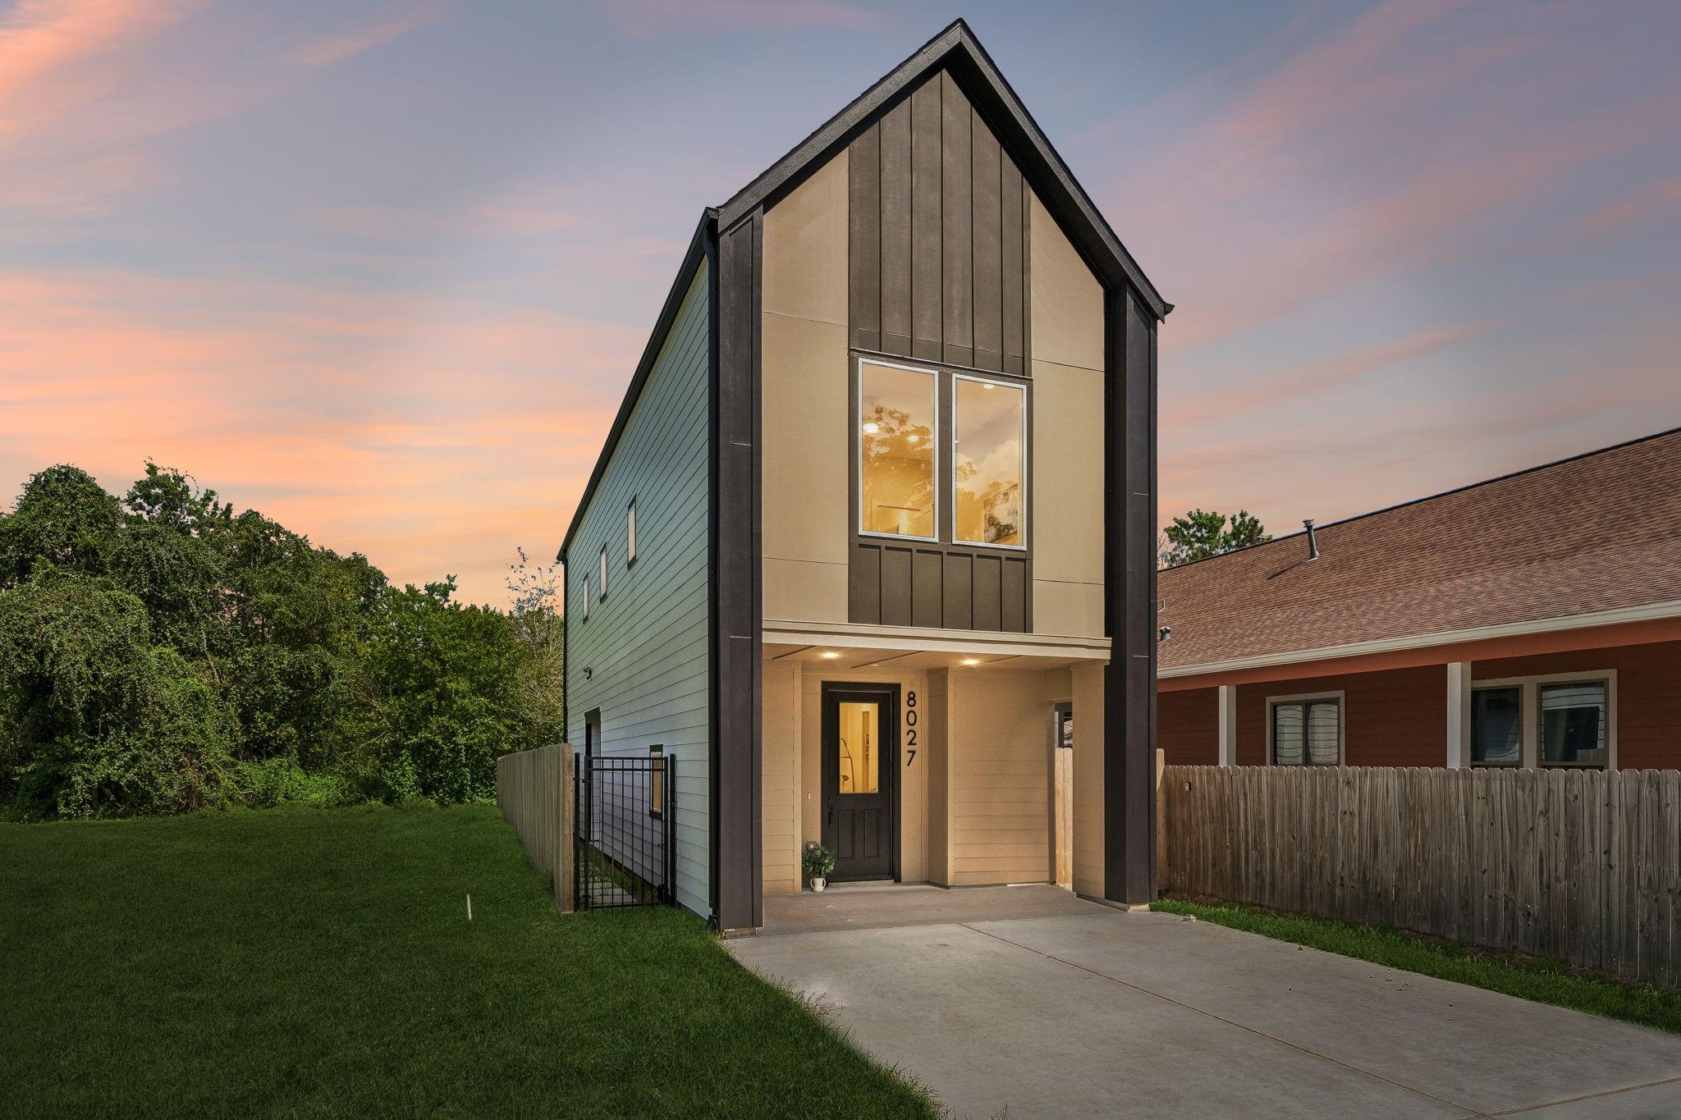
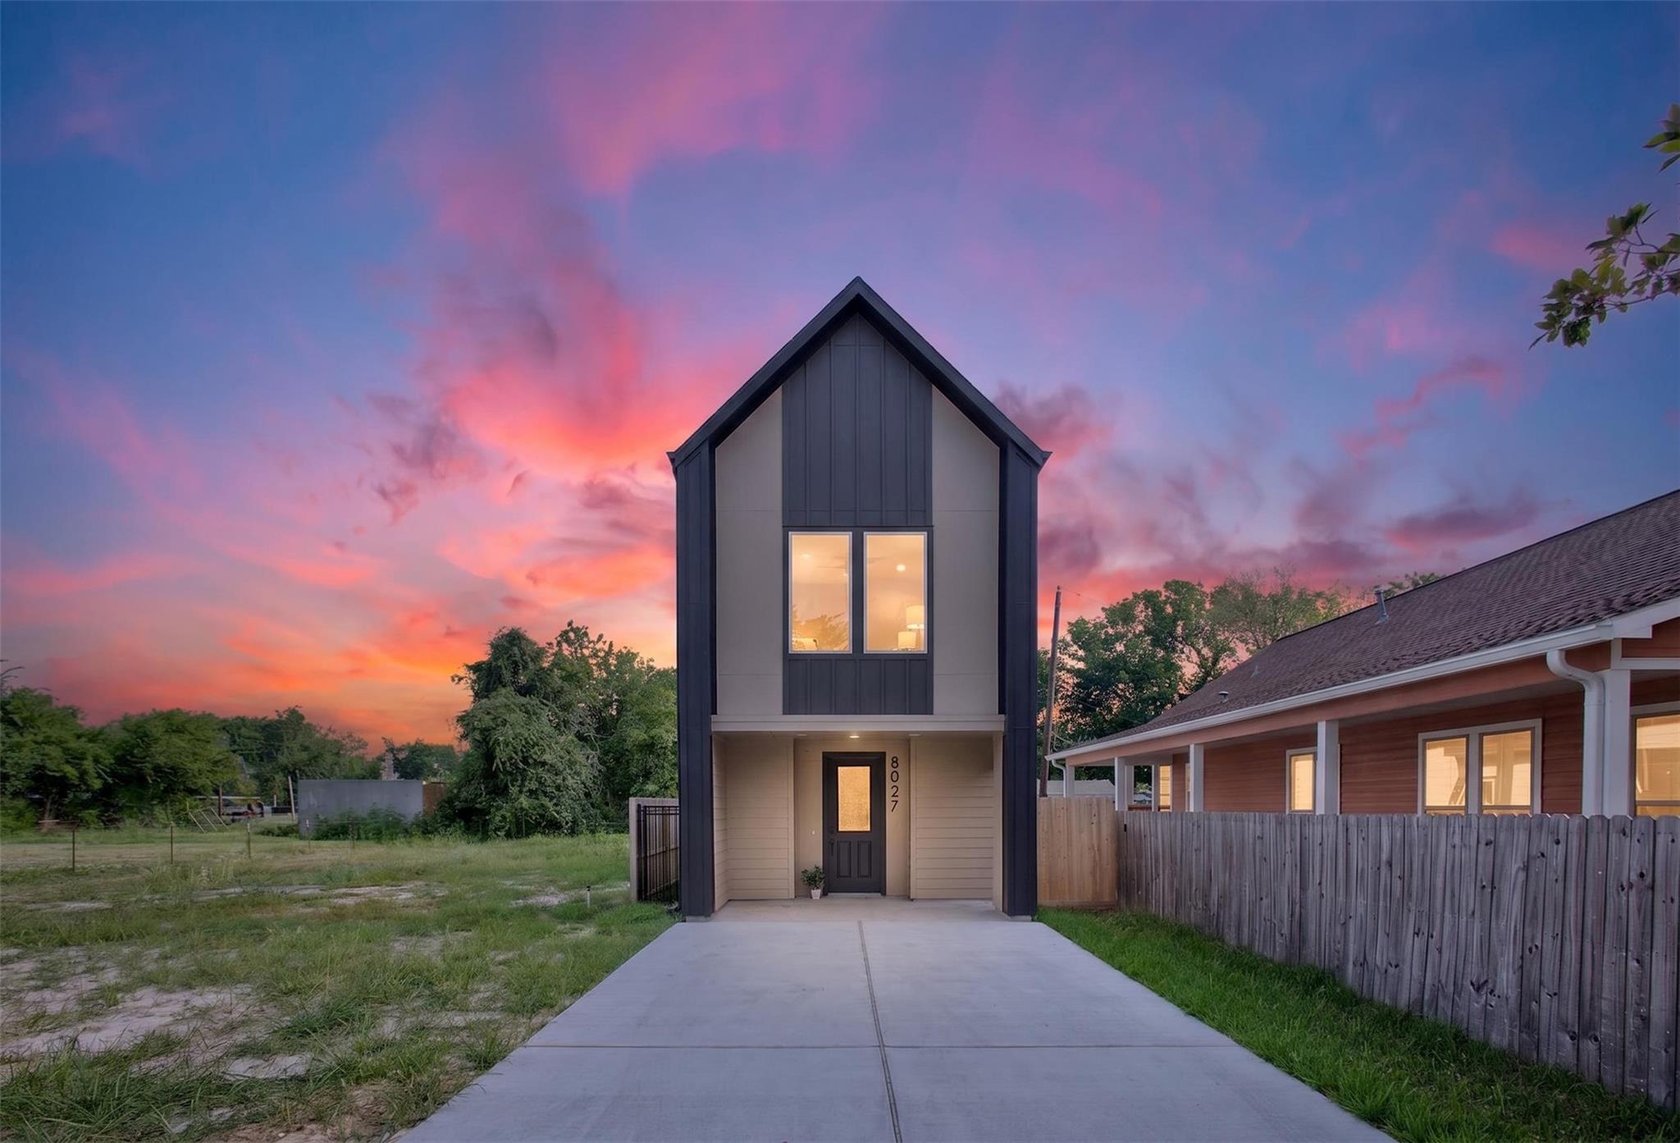
Modern two-story home with a steep gable roof, covered entry, and concrete driveway at sunset.
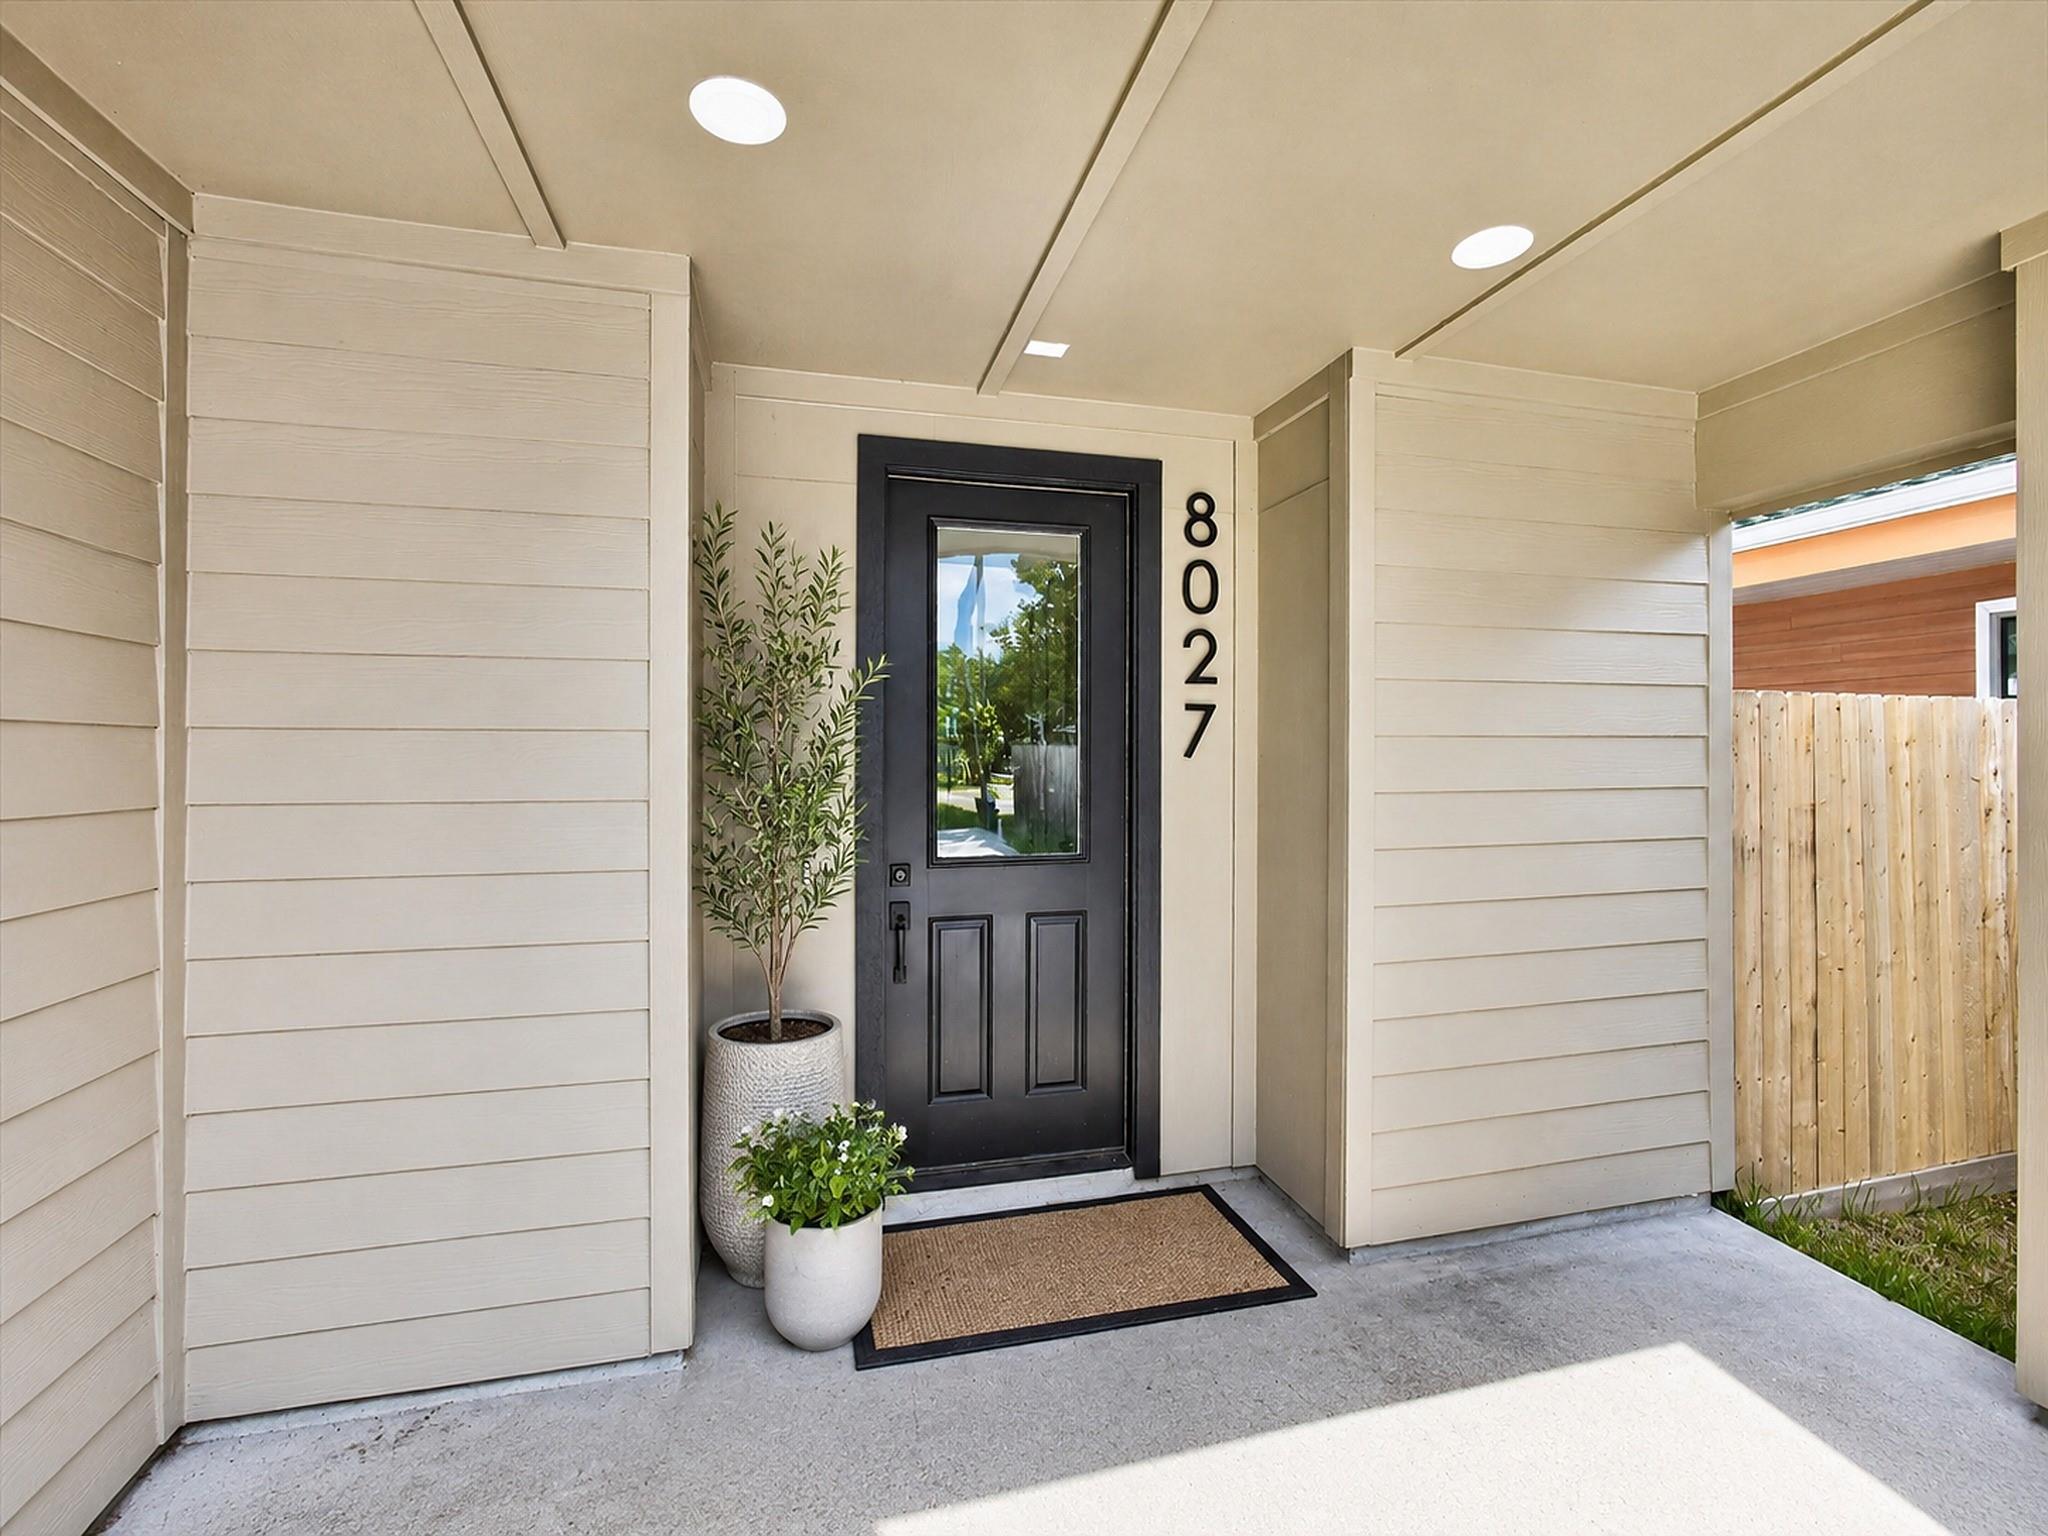
Home entrance with black door numbered 8027, potted plants, and a covered porch.
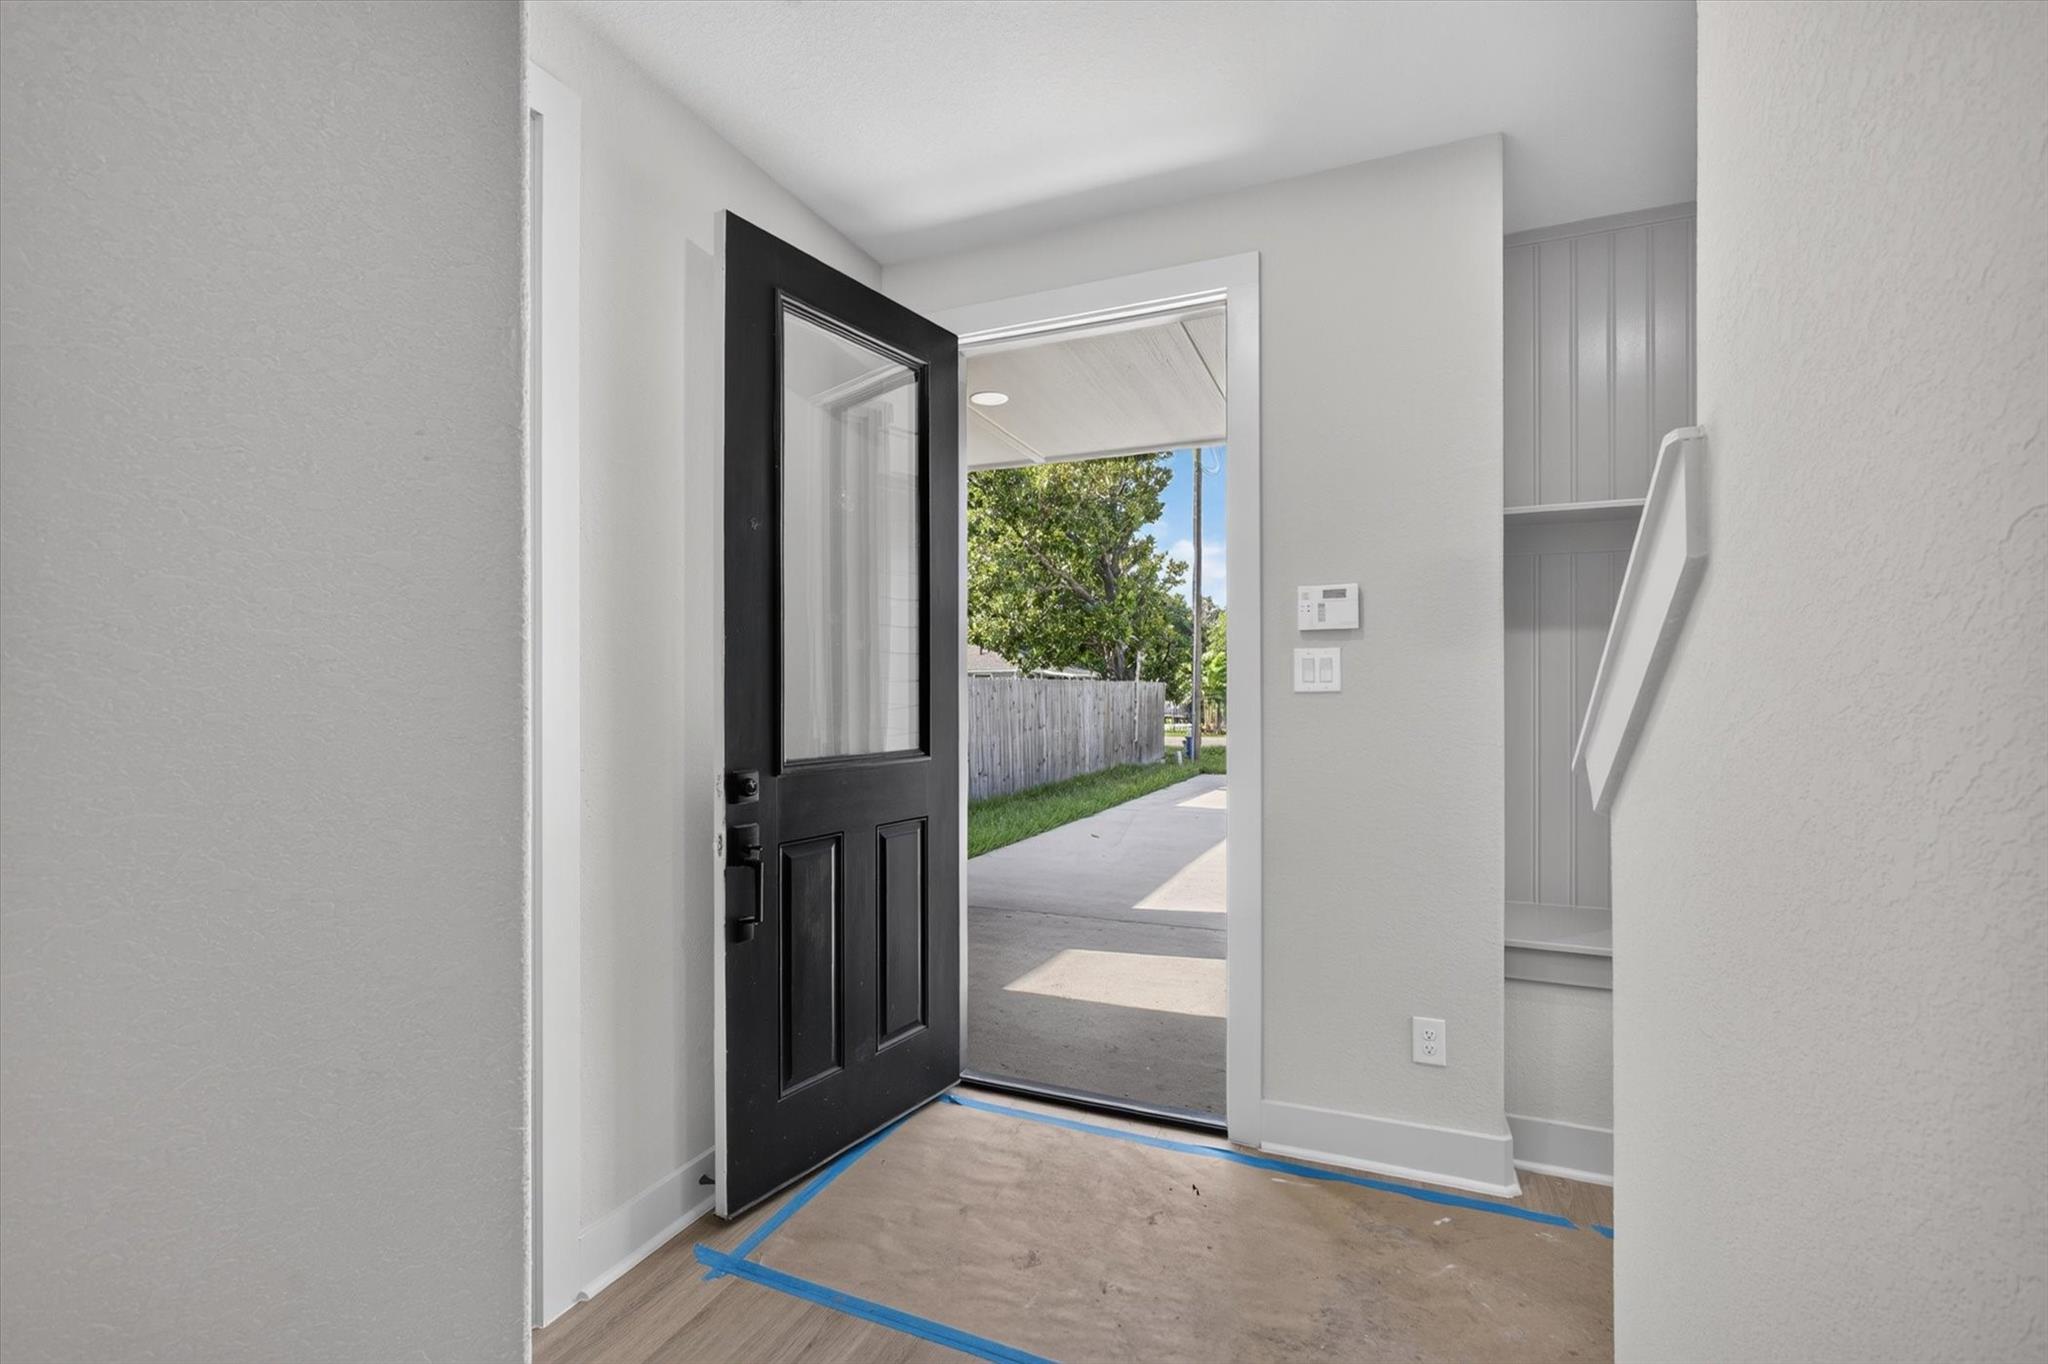
Entry foyer with an open black front door and blue protective tape along the floor.
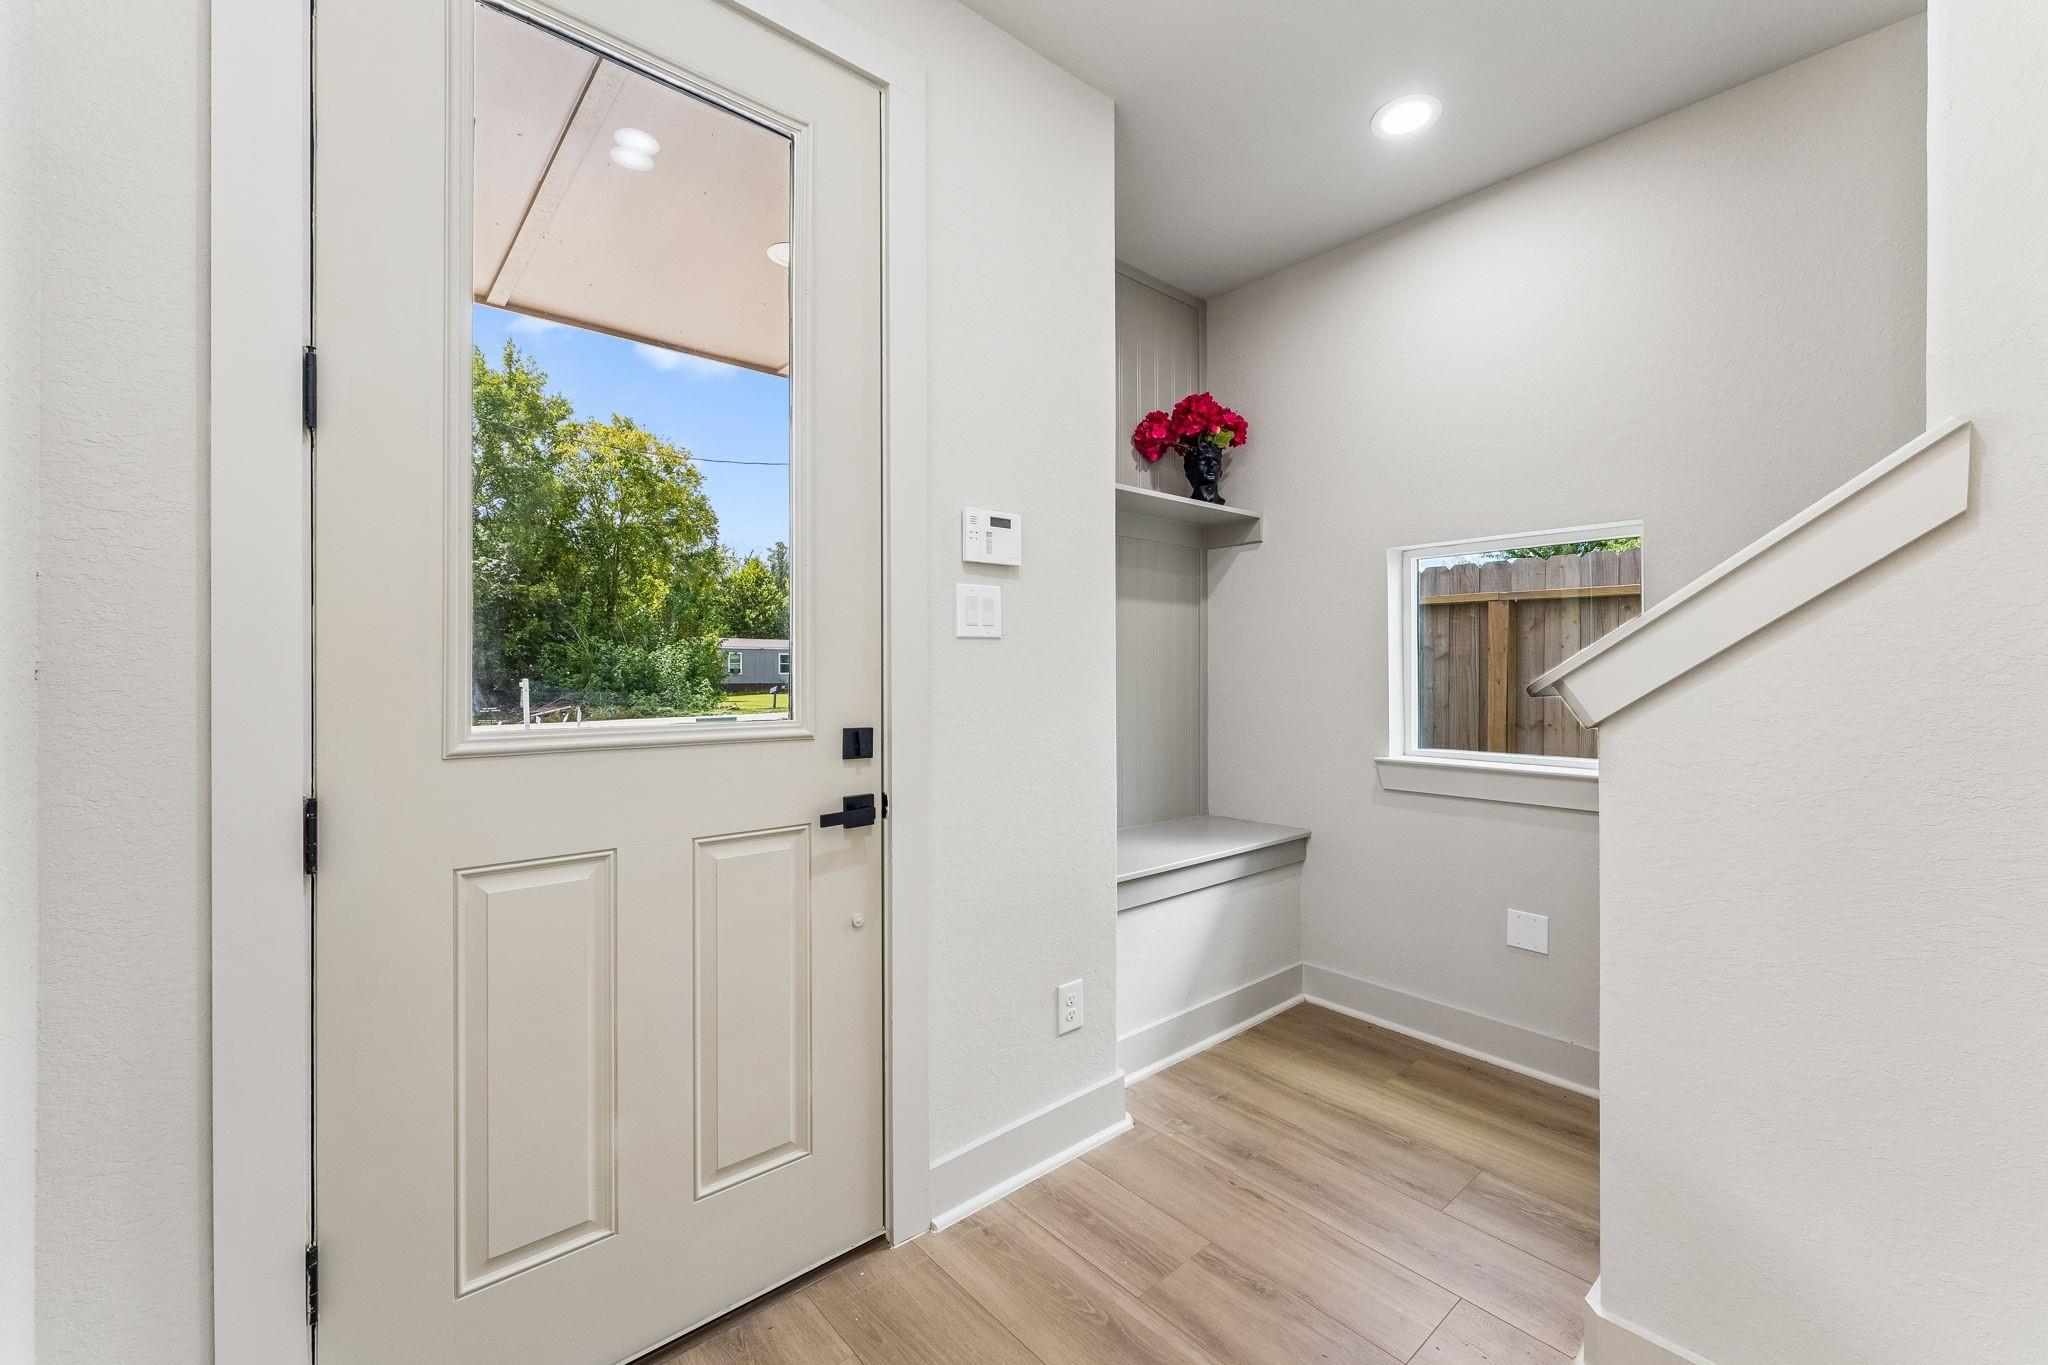
Bright entryway with a large-windowed front door, wood-look flooring, and staircase.
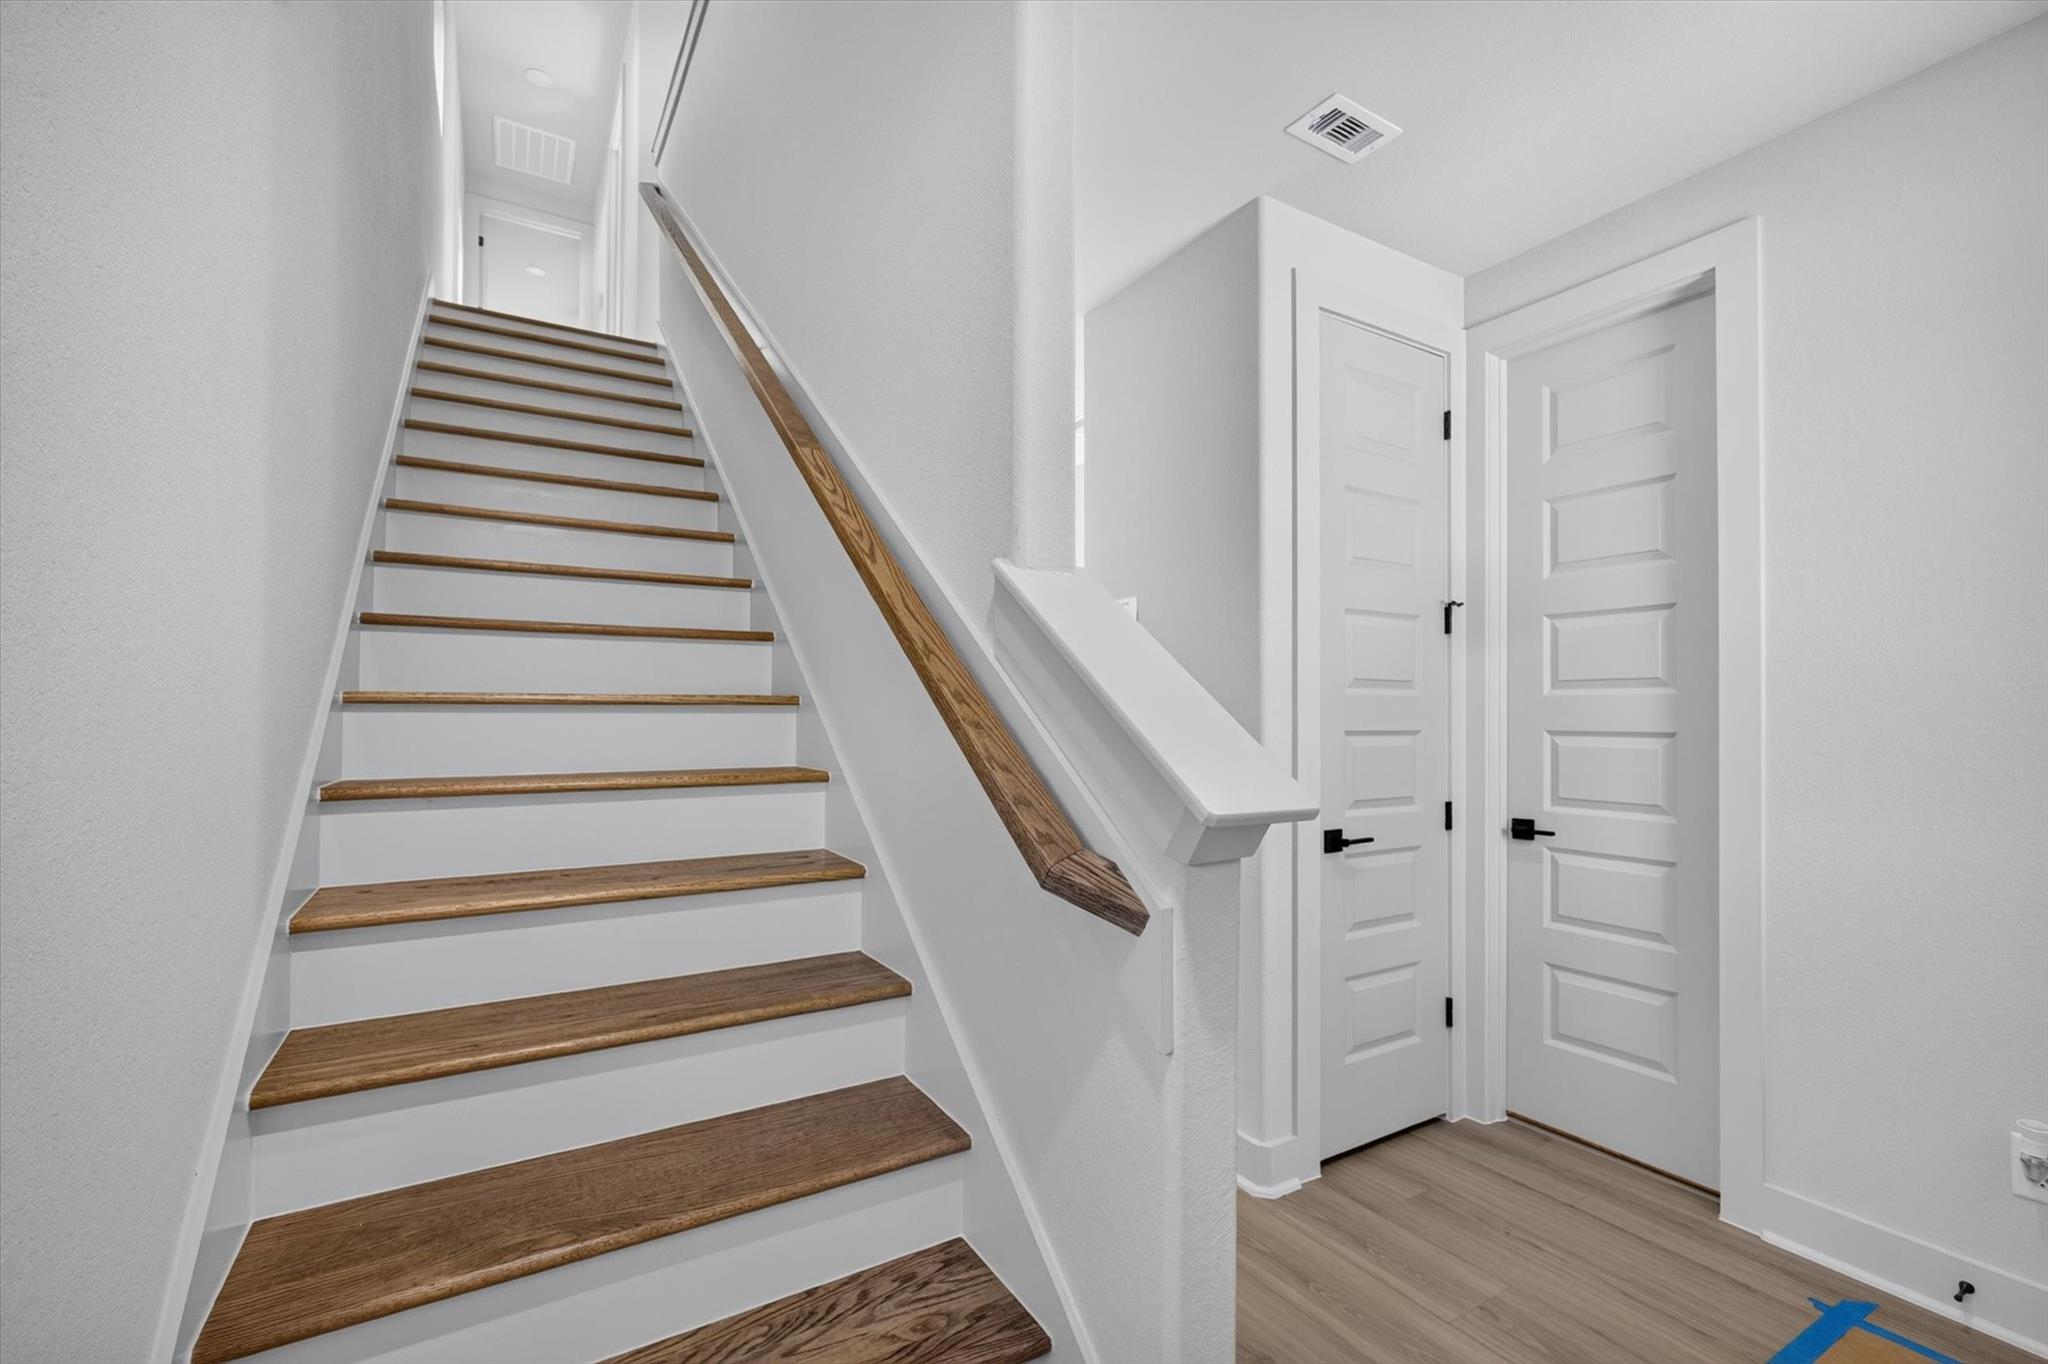
Interior staircase with wood treads, white risers, and a wooden handrail beside two paneled doors.
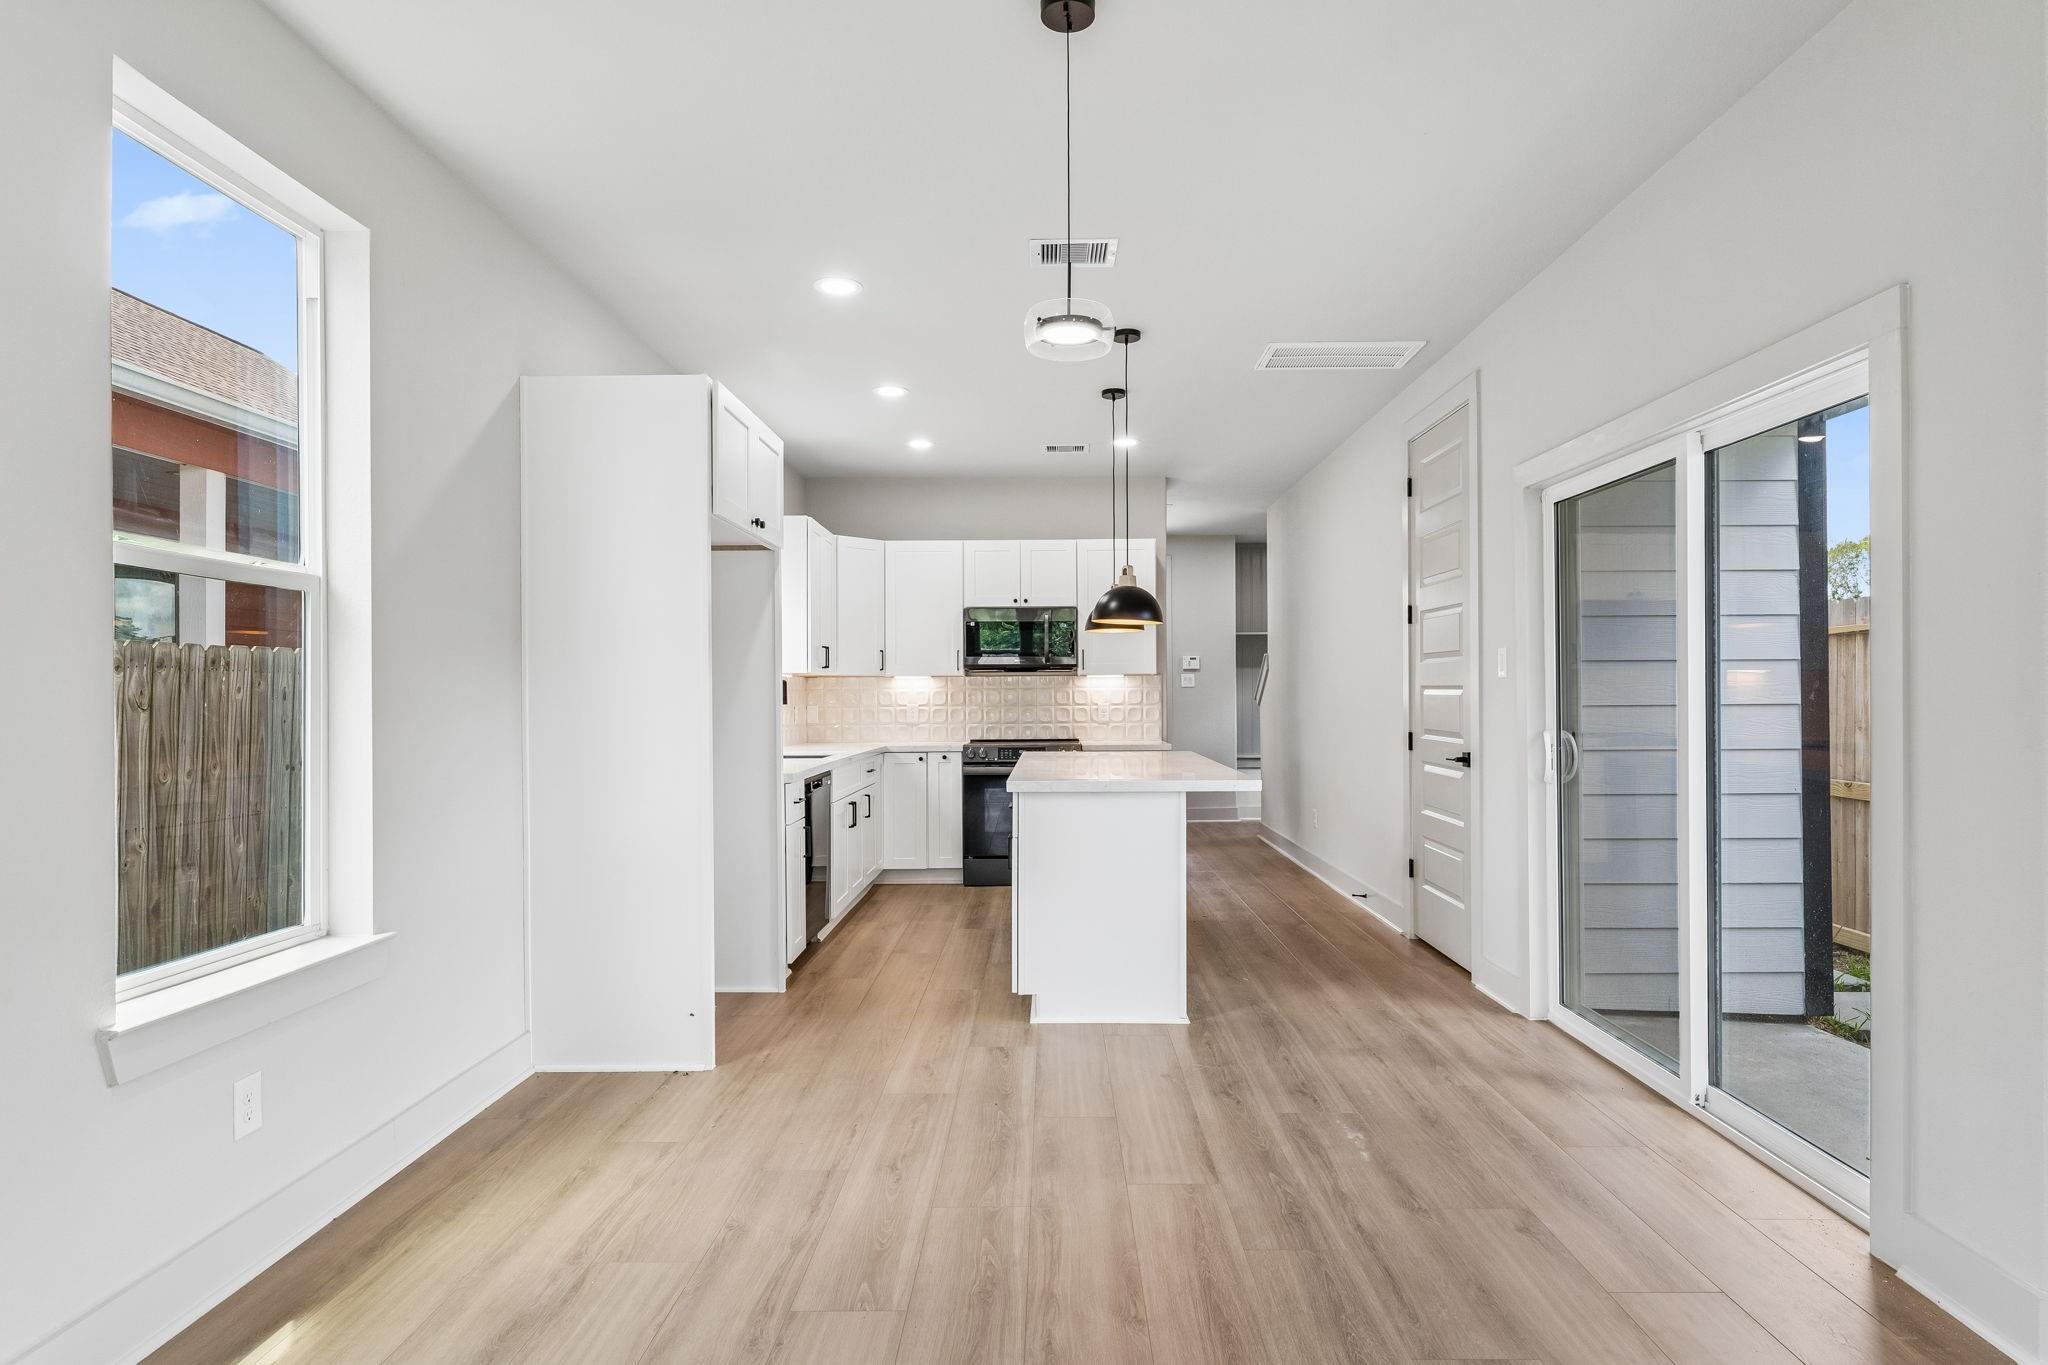
Bright kitchen with white cabinets, a central island, wood-look flooring, and a sliding glass door.
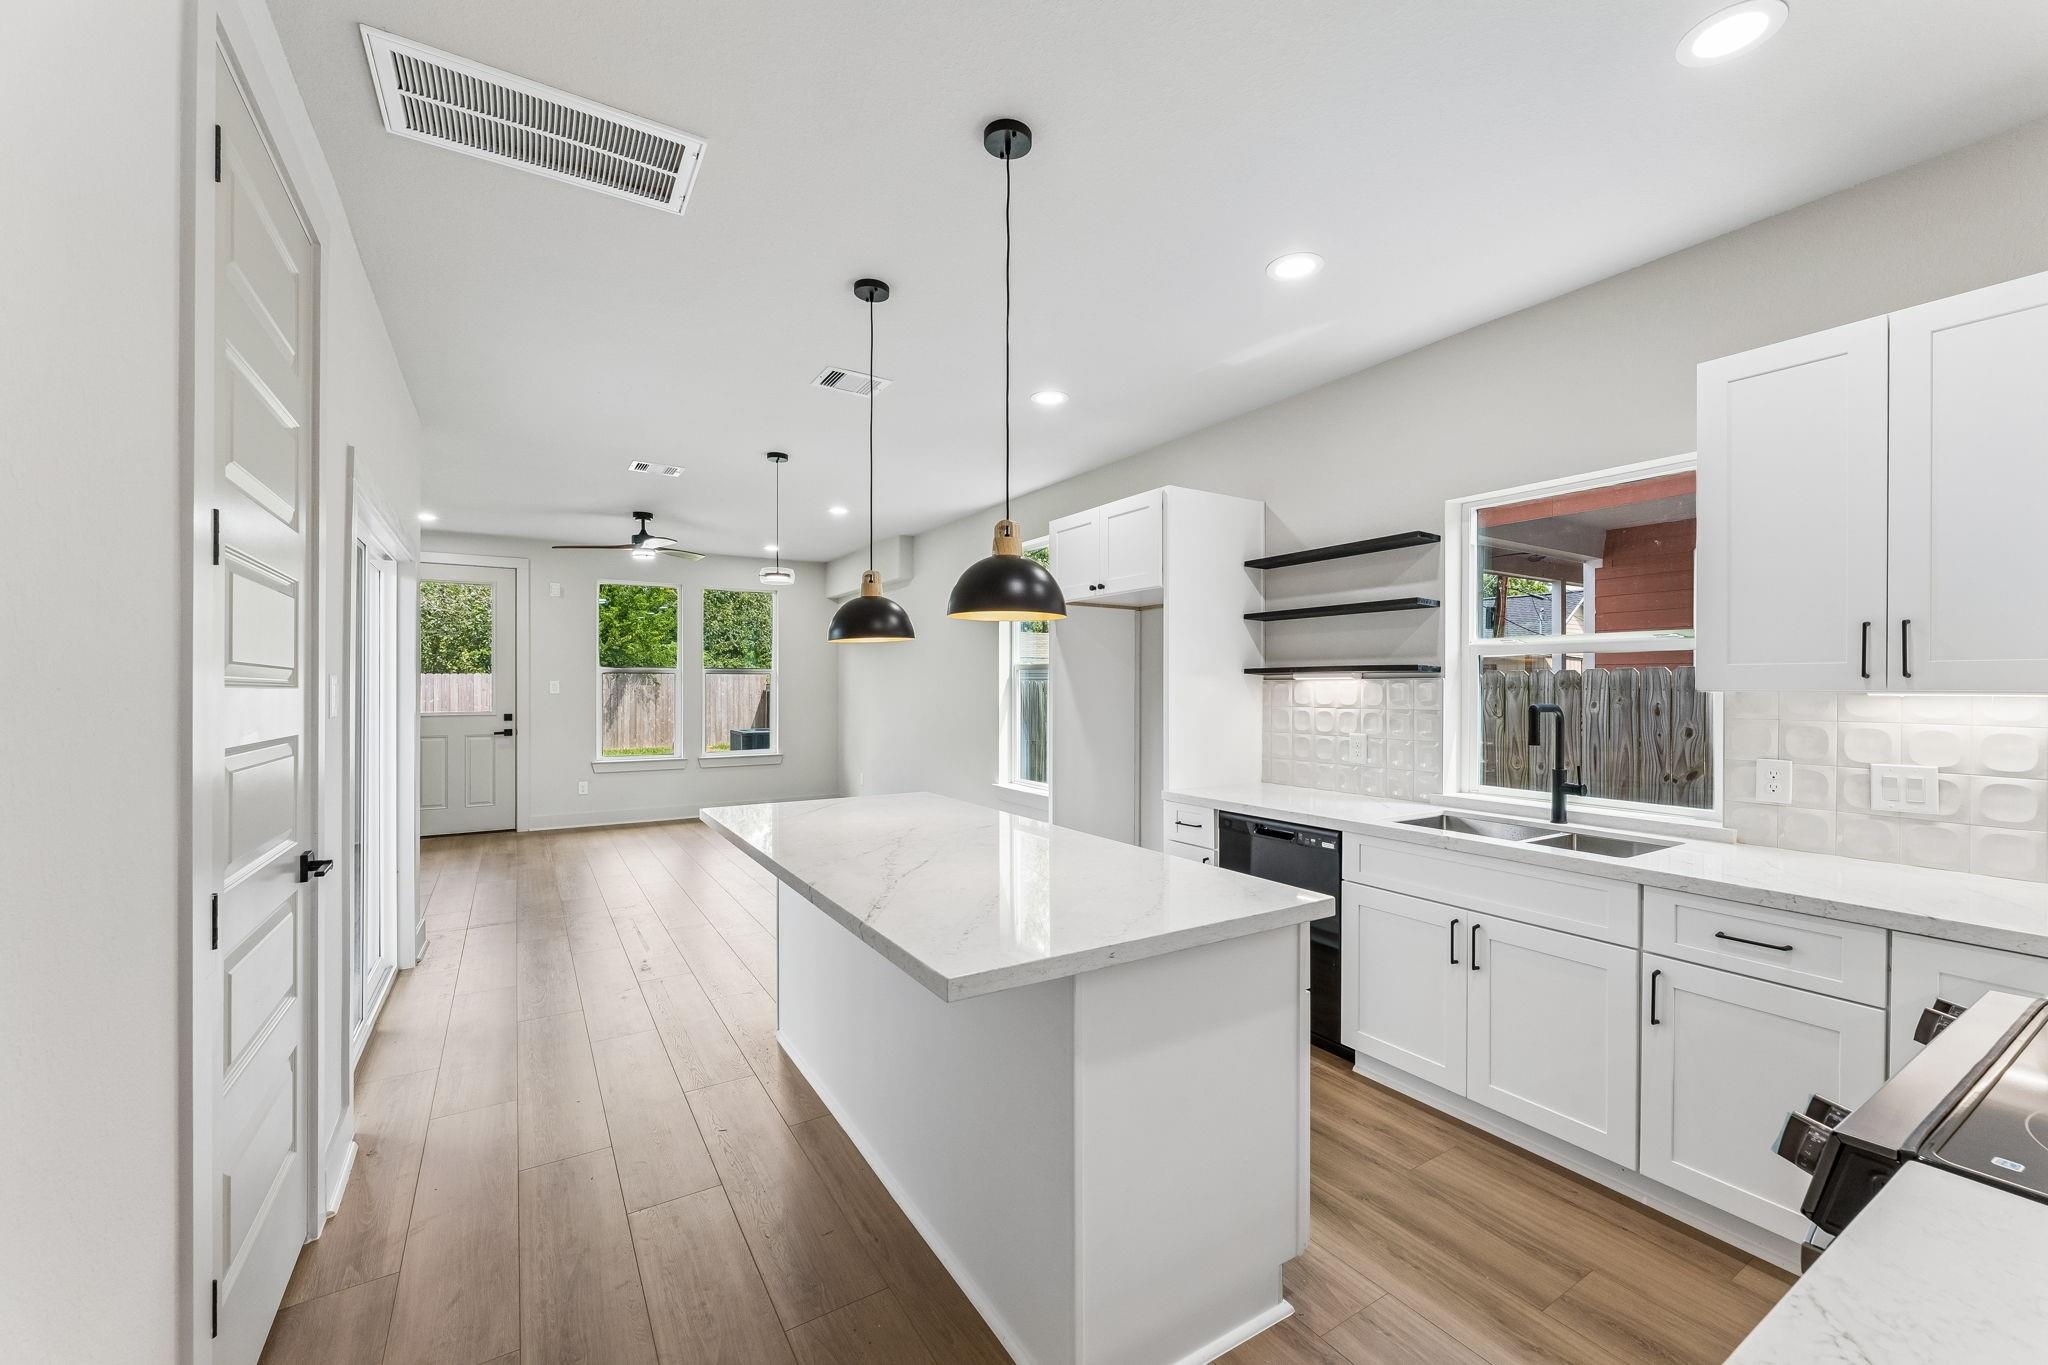
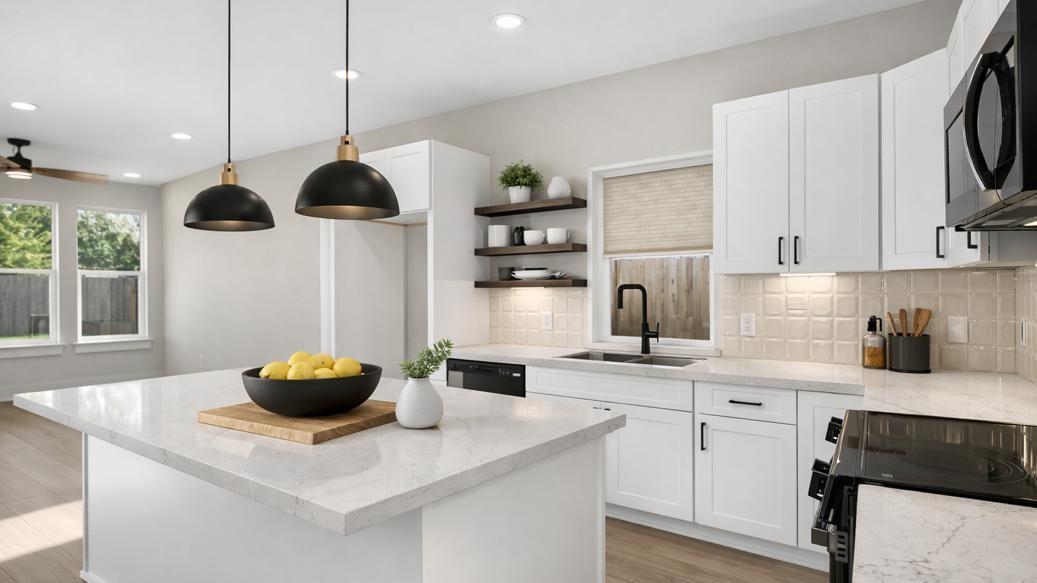
Bright white kitchen with a large quartz island, pendant lights, and wide-plank wood flooring.
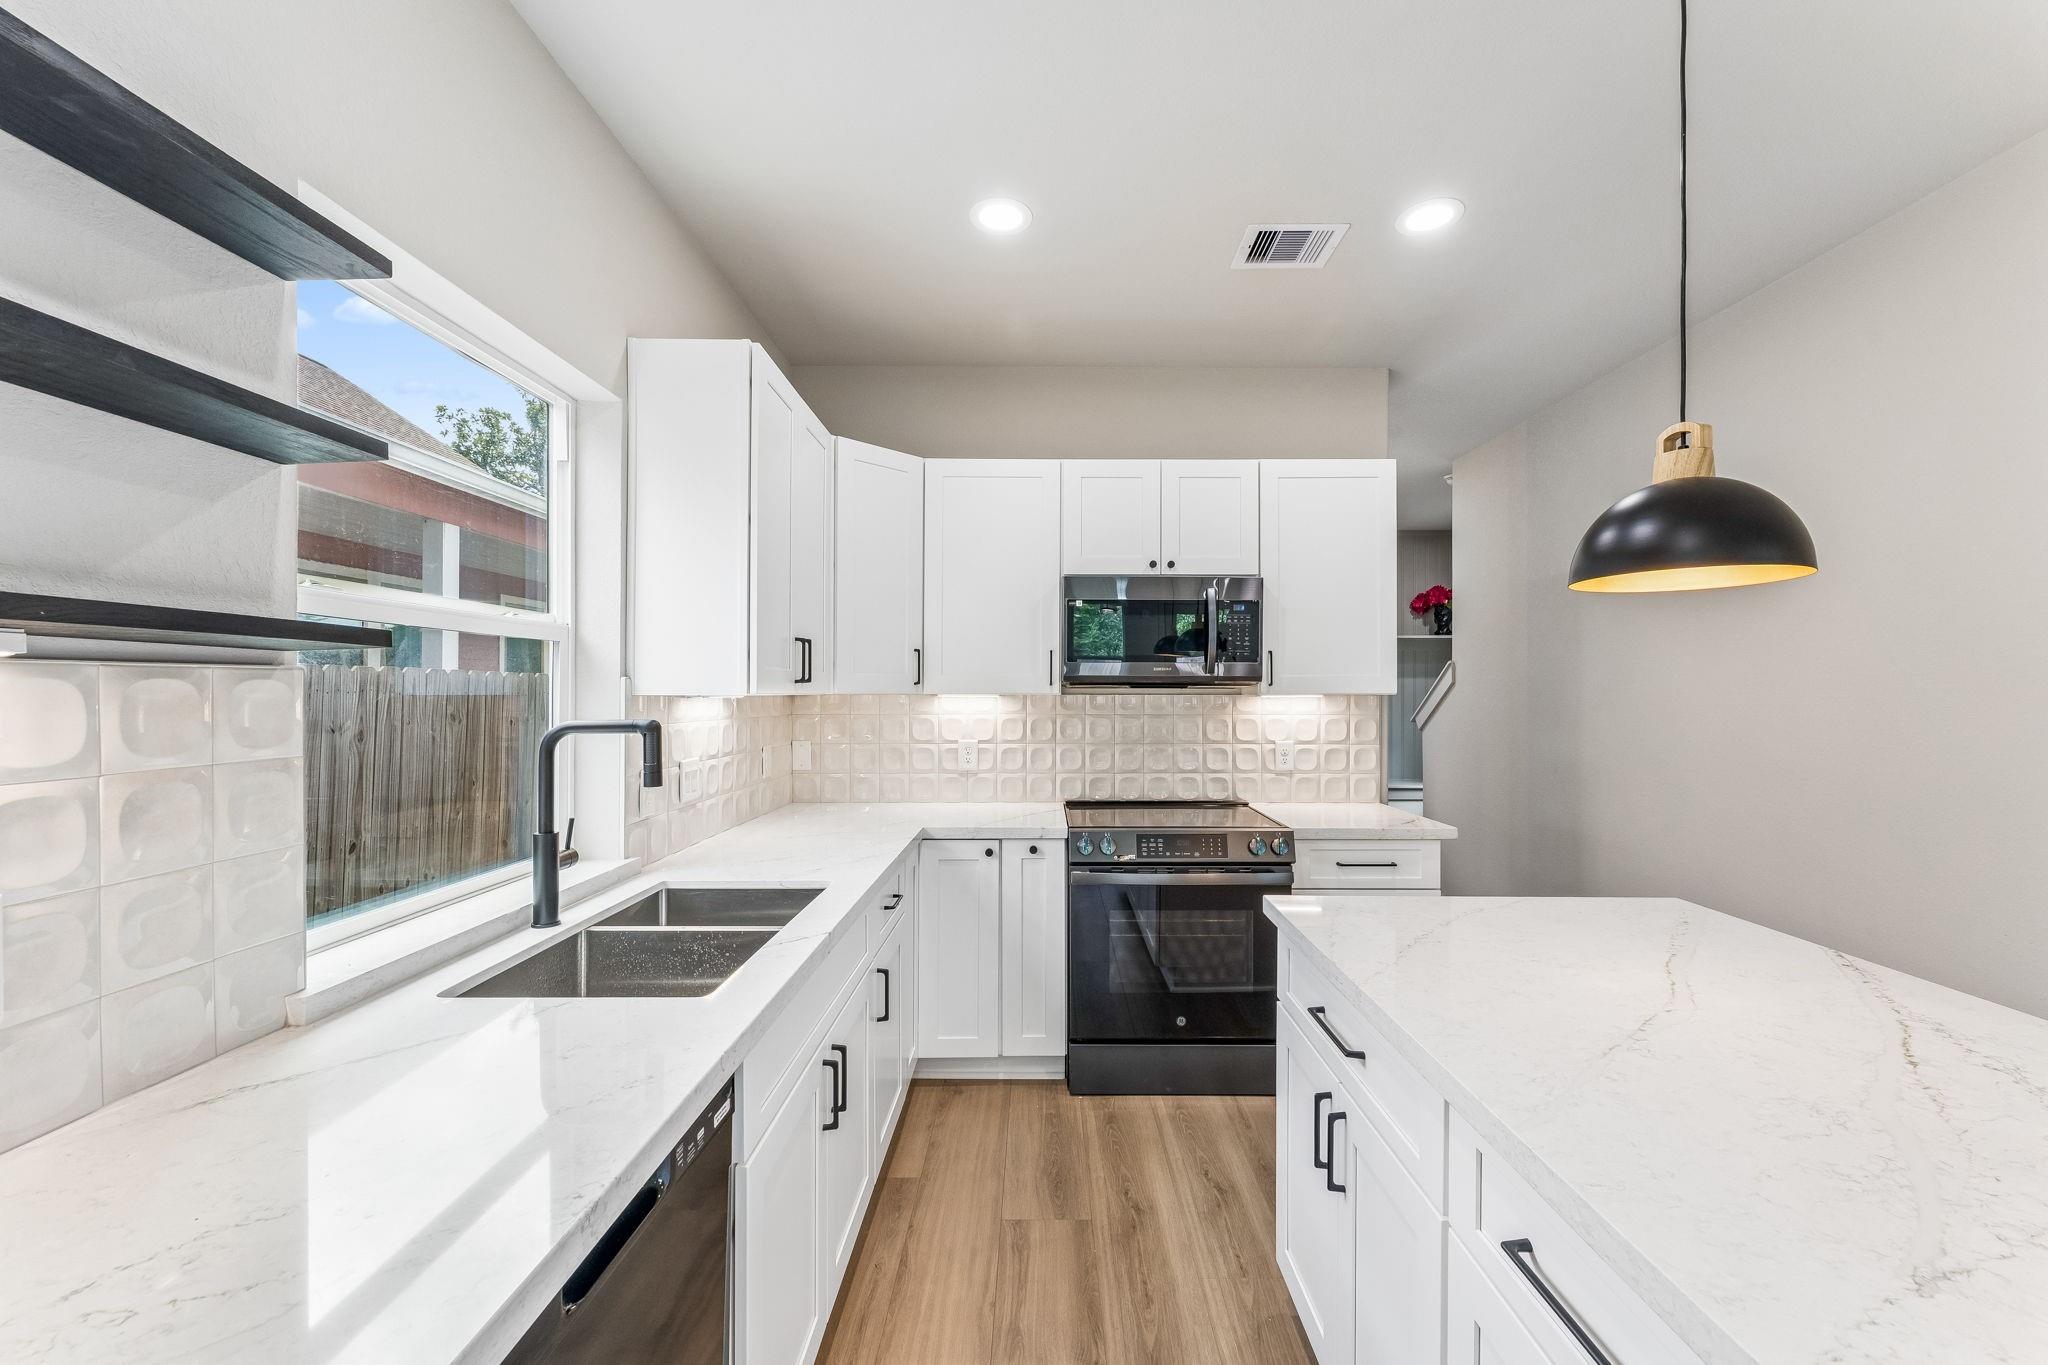
Bright kitchen with white cabinets, marble-look counters, a double sink, and a black pendant light.
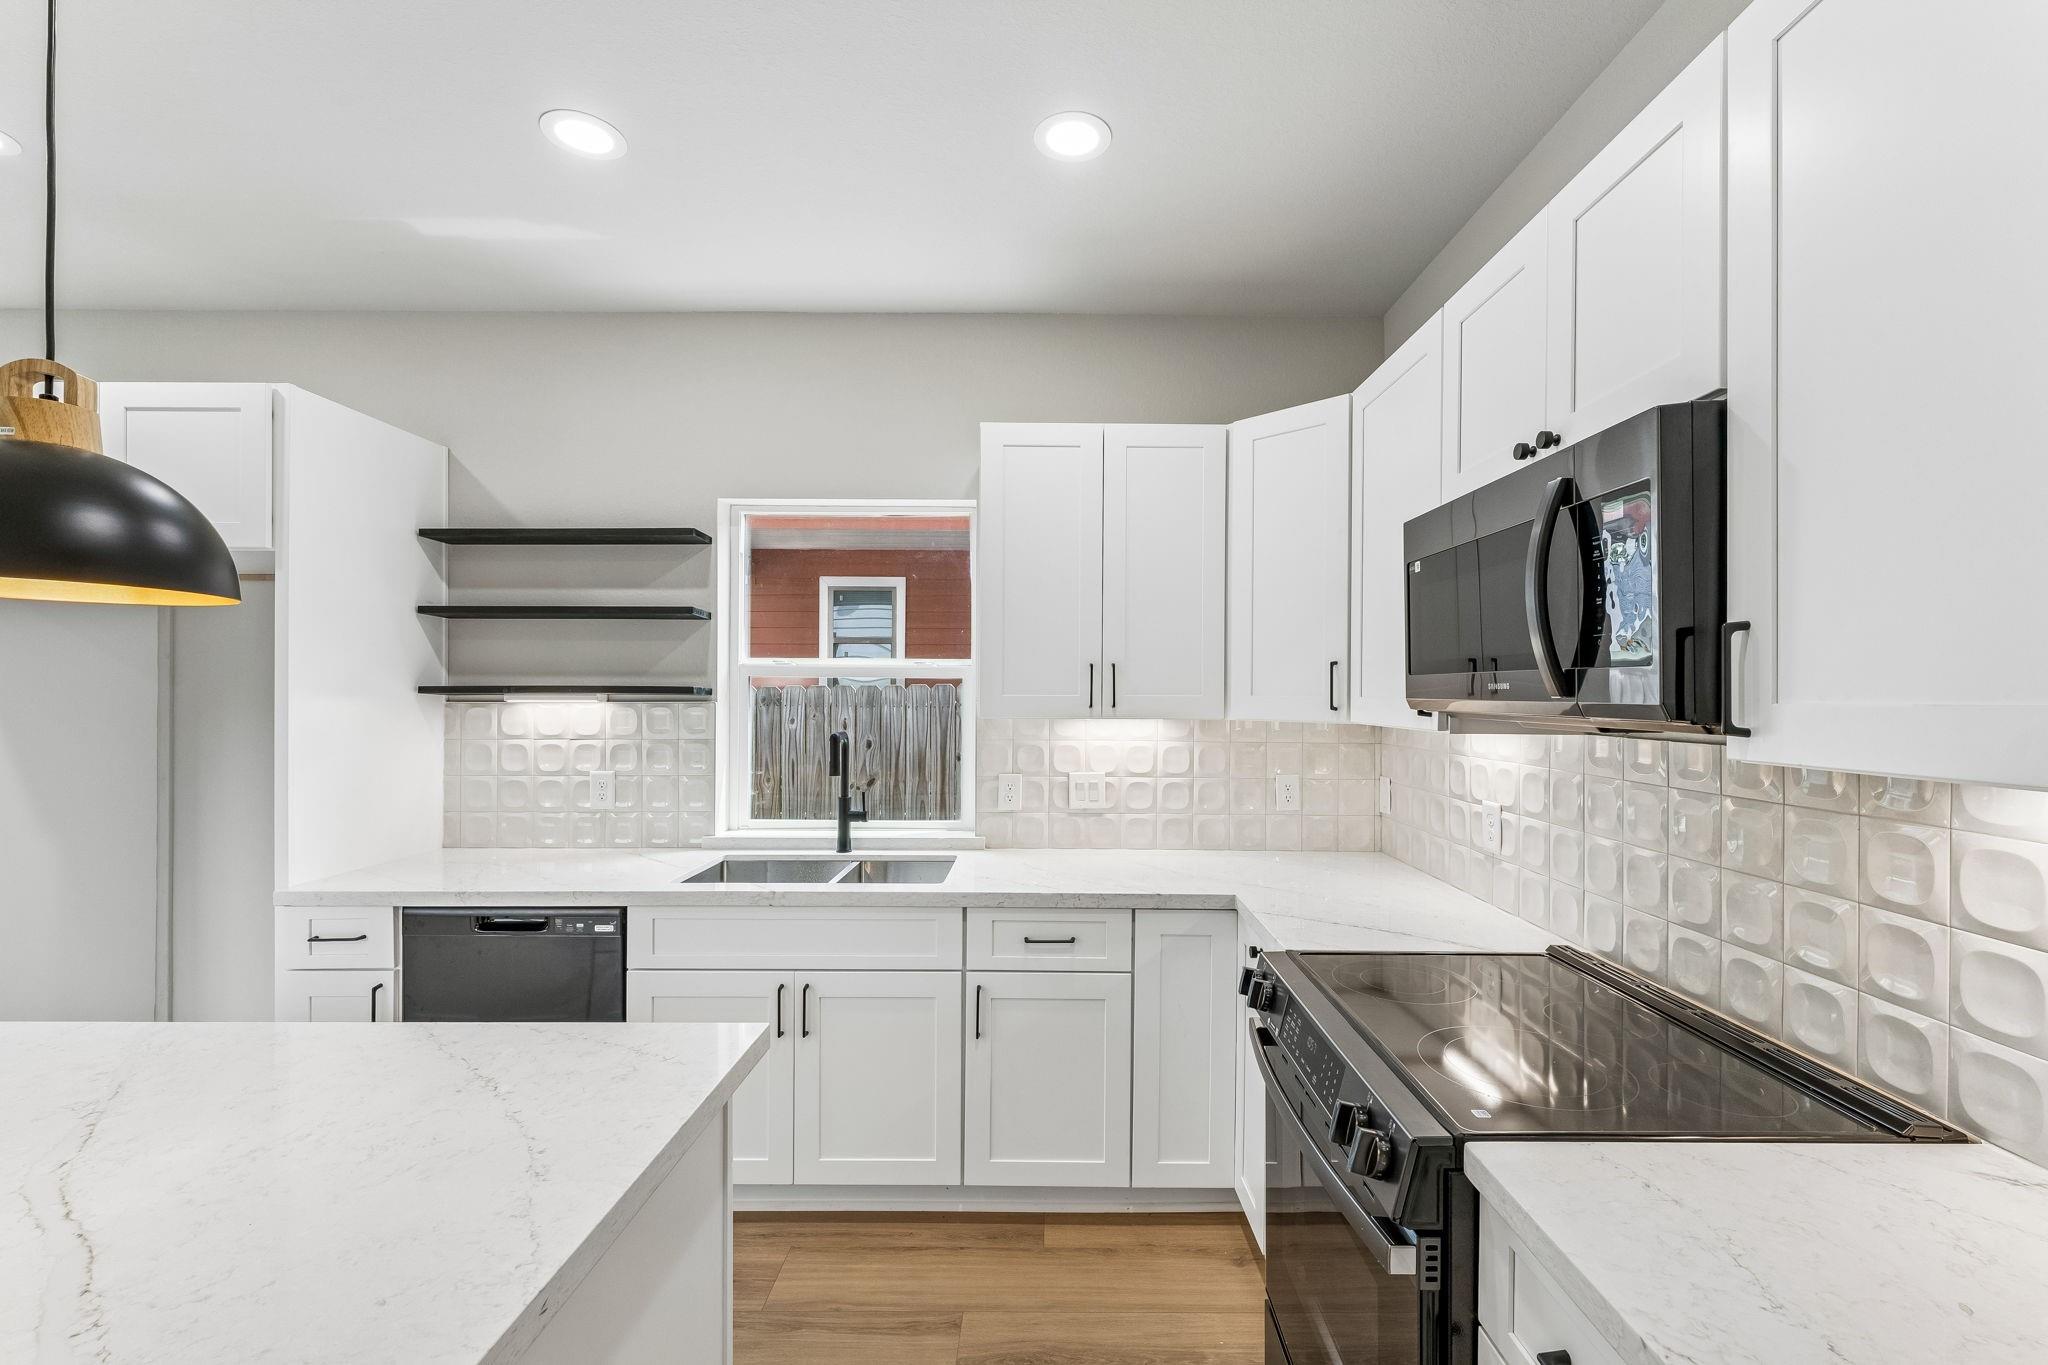
Bright kitchen with white cabinets, patterned tile backsplash, and stainless steel appliances.
Bright modern kitchen with white cabinetry, a large island, pendant lights, and stainless steel appliances.
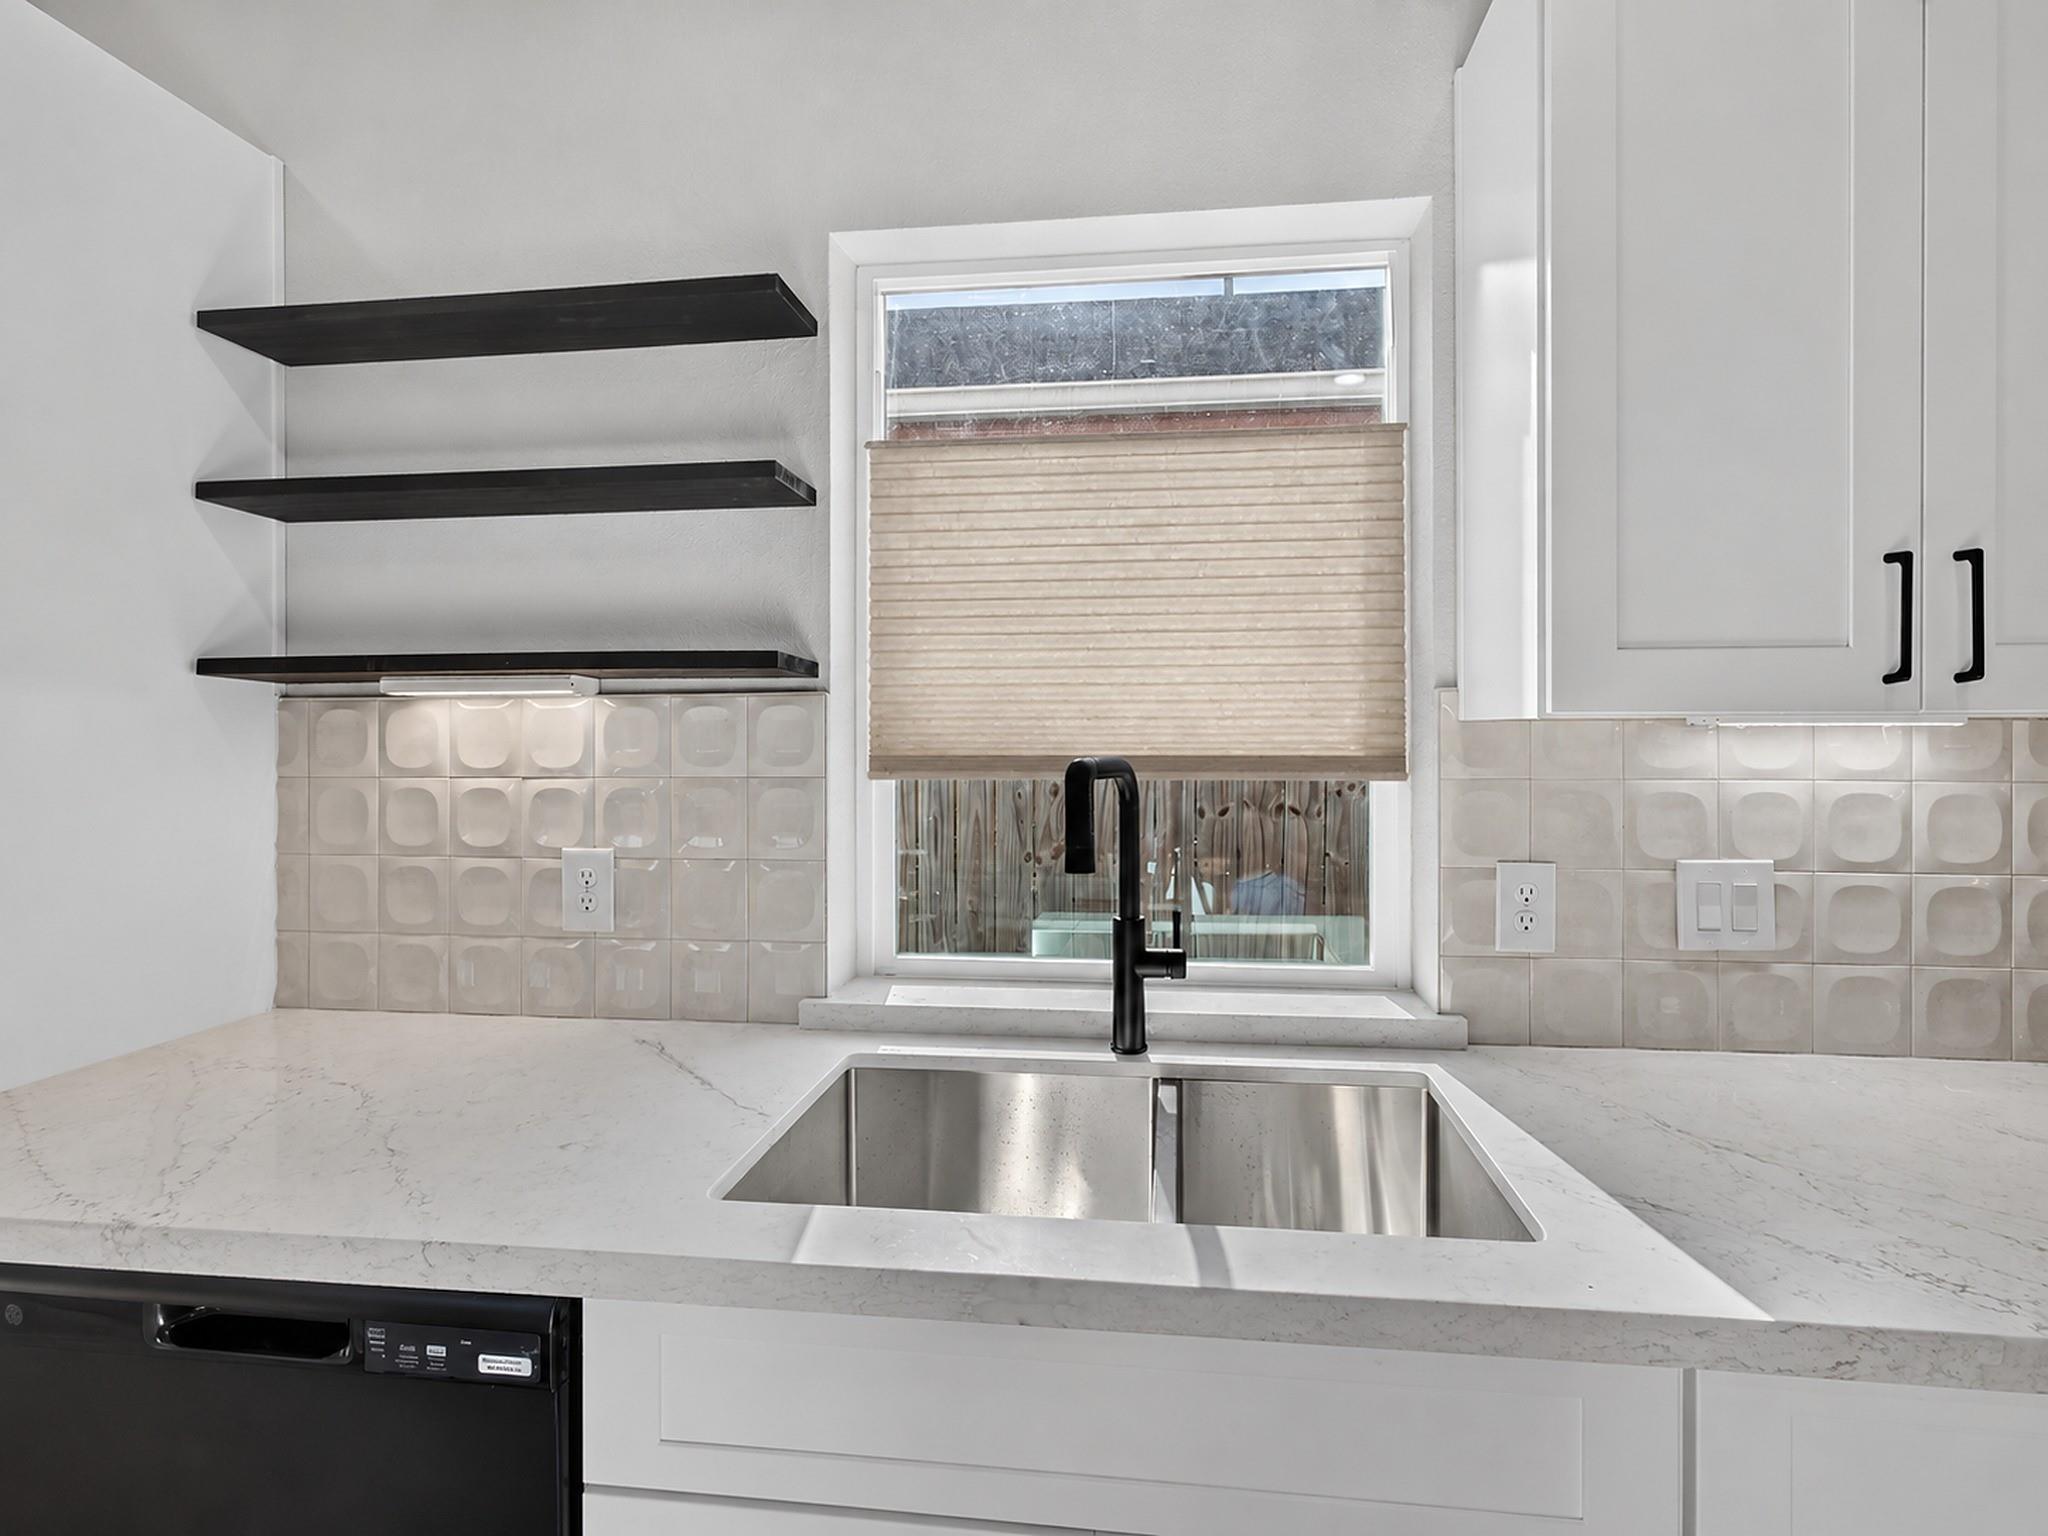
Kitchen sink beneath a window, with white cabinetry, patterned tile, and dark floating shelves.
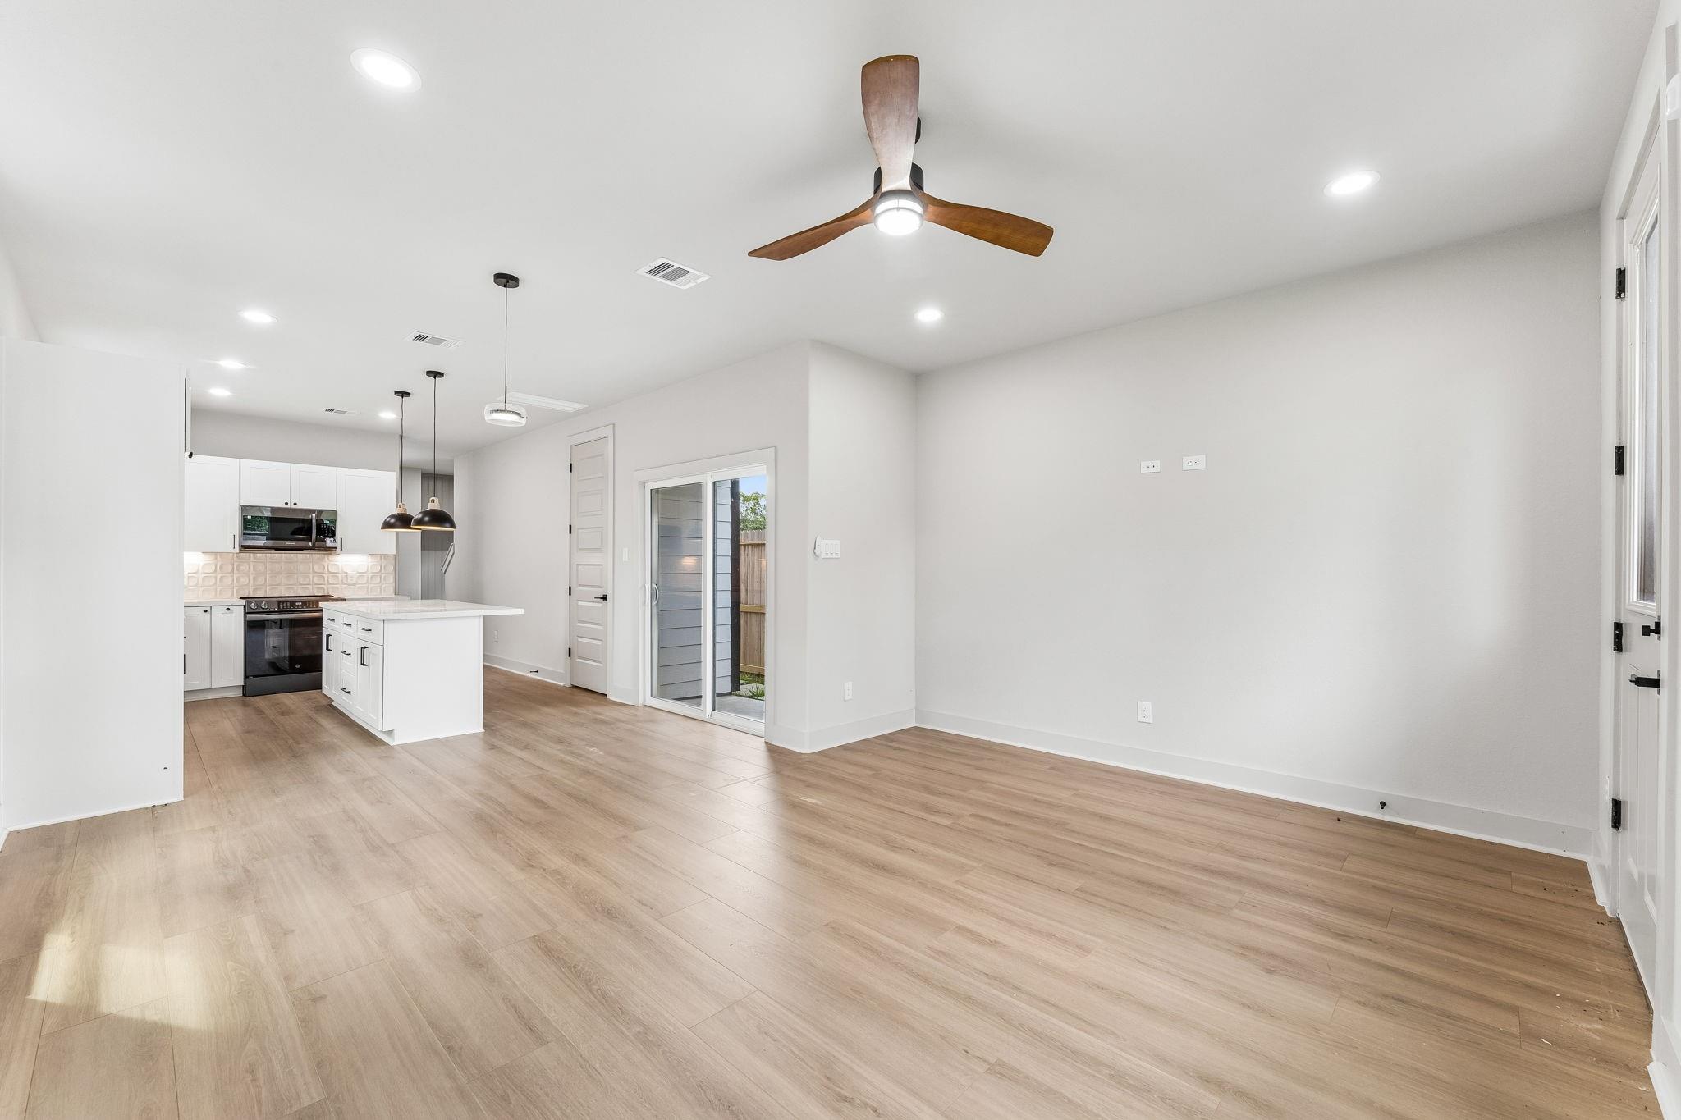
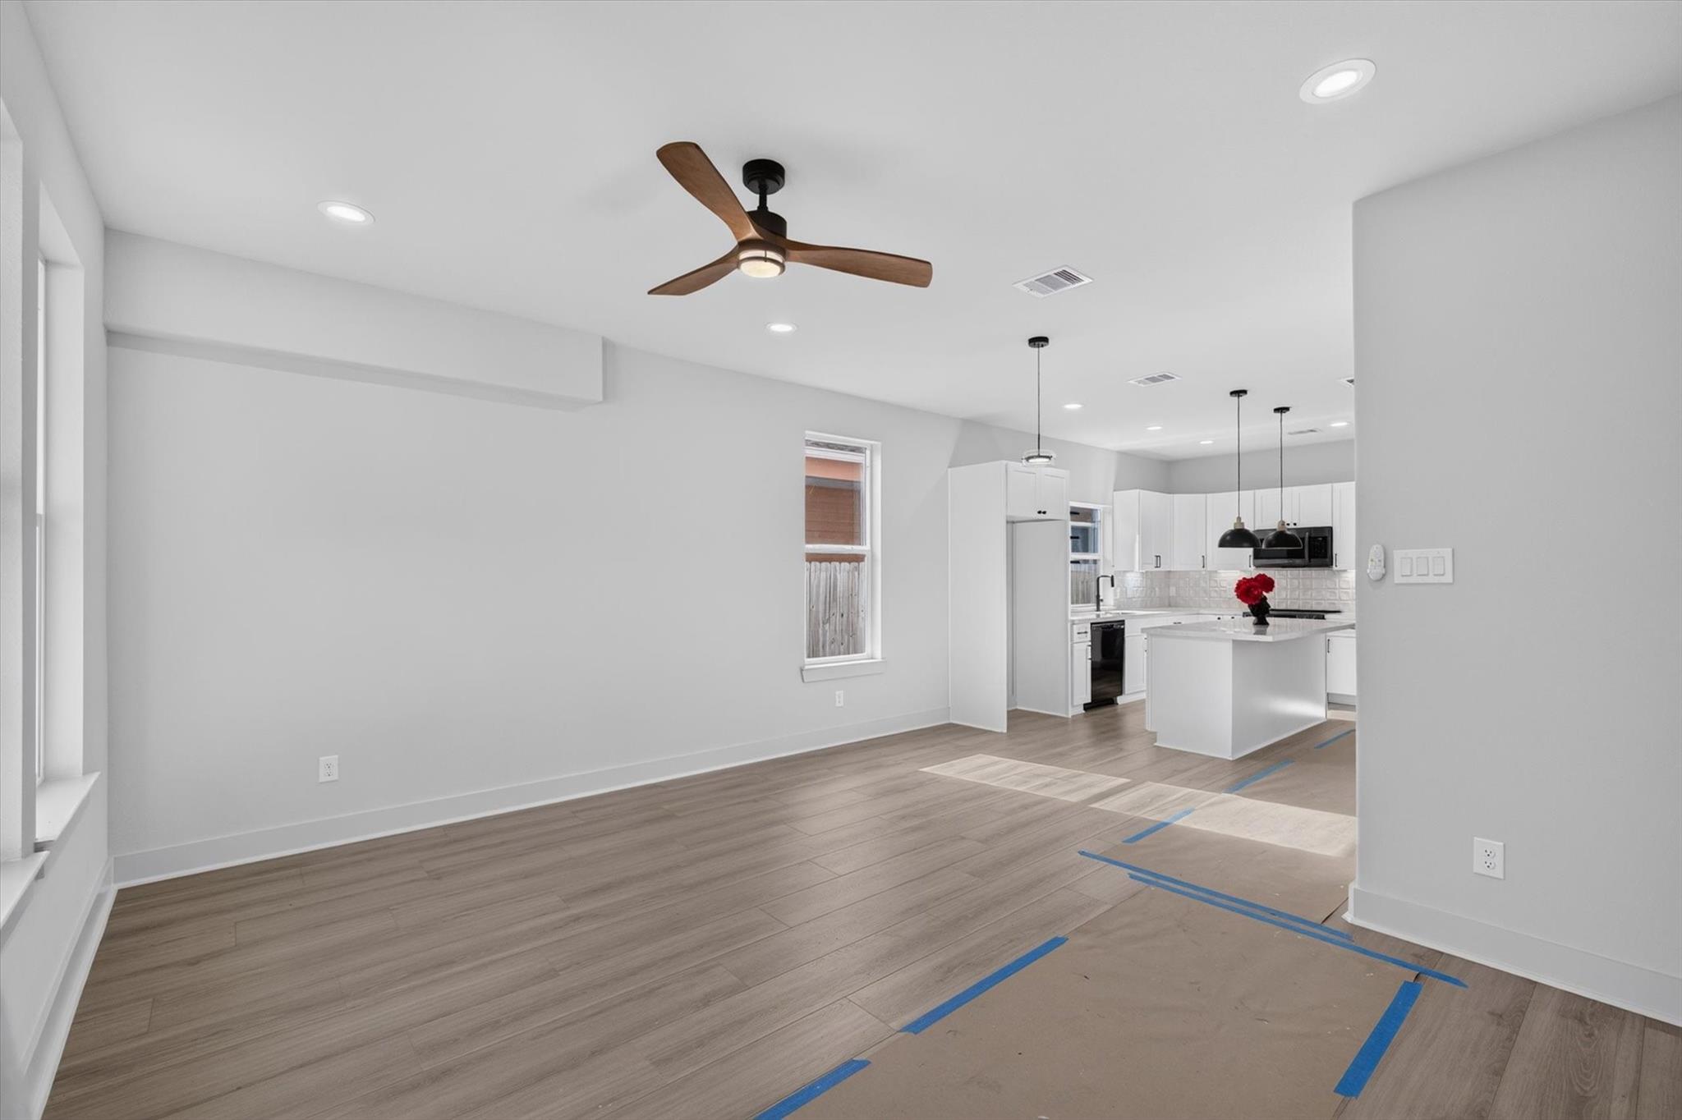
Open living area with light wood floors, white kitchen island, and ceiling fan.
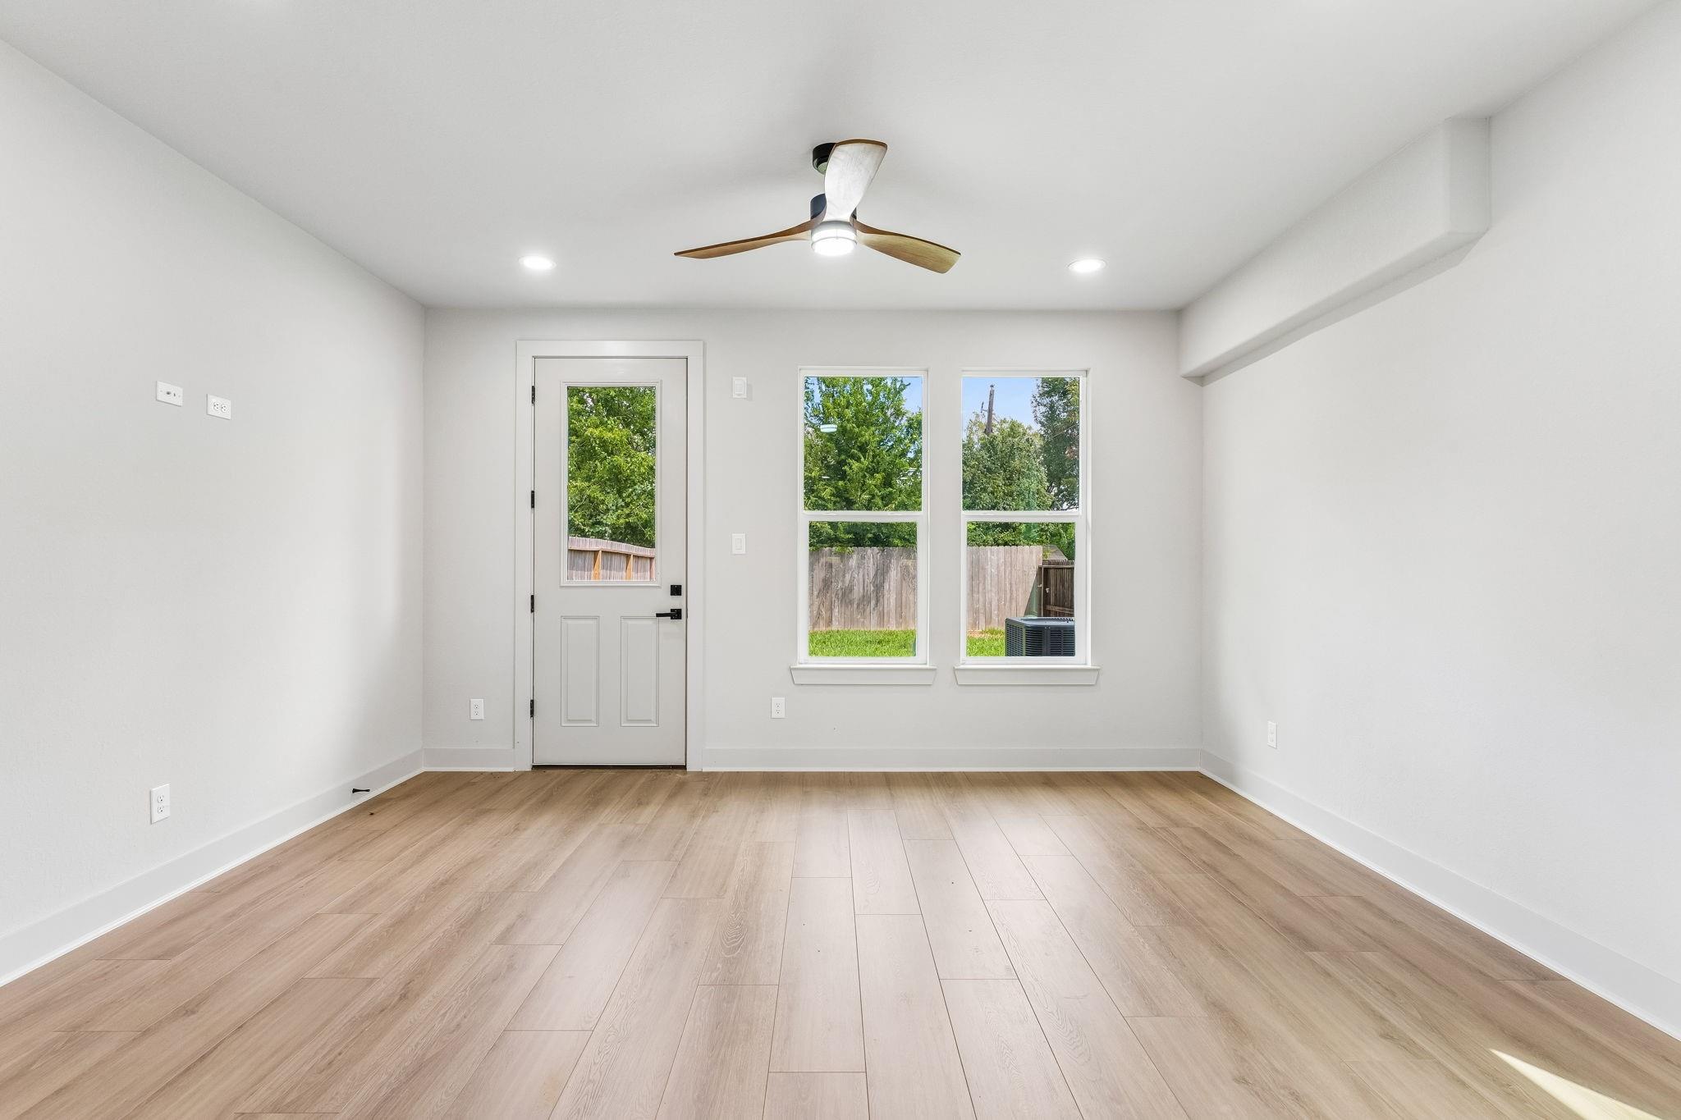
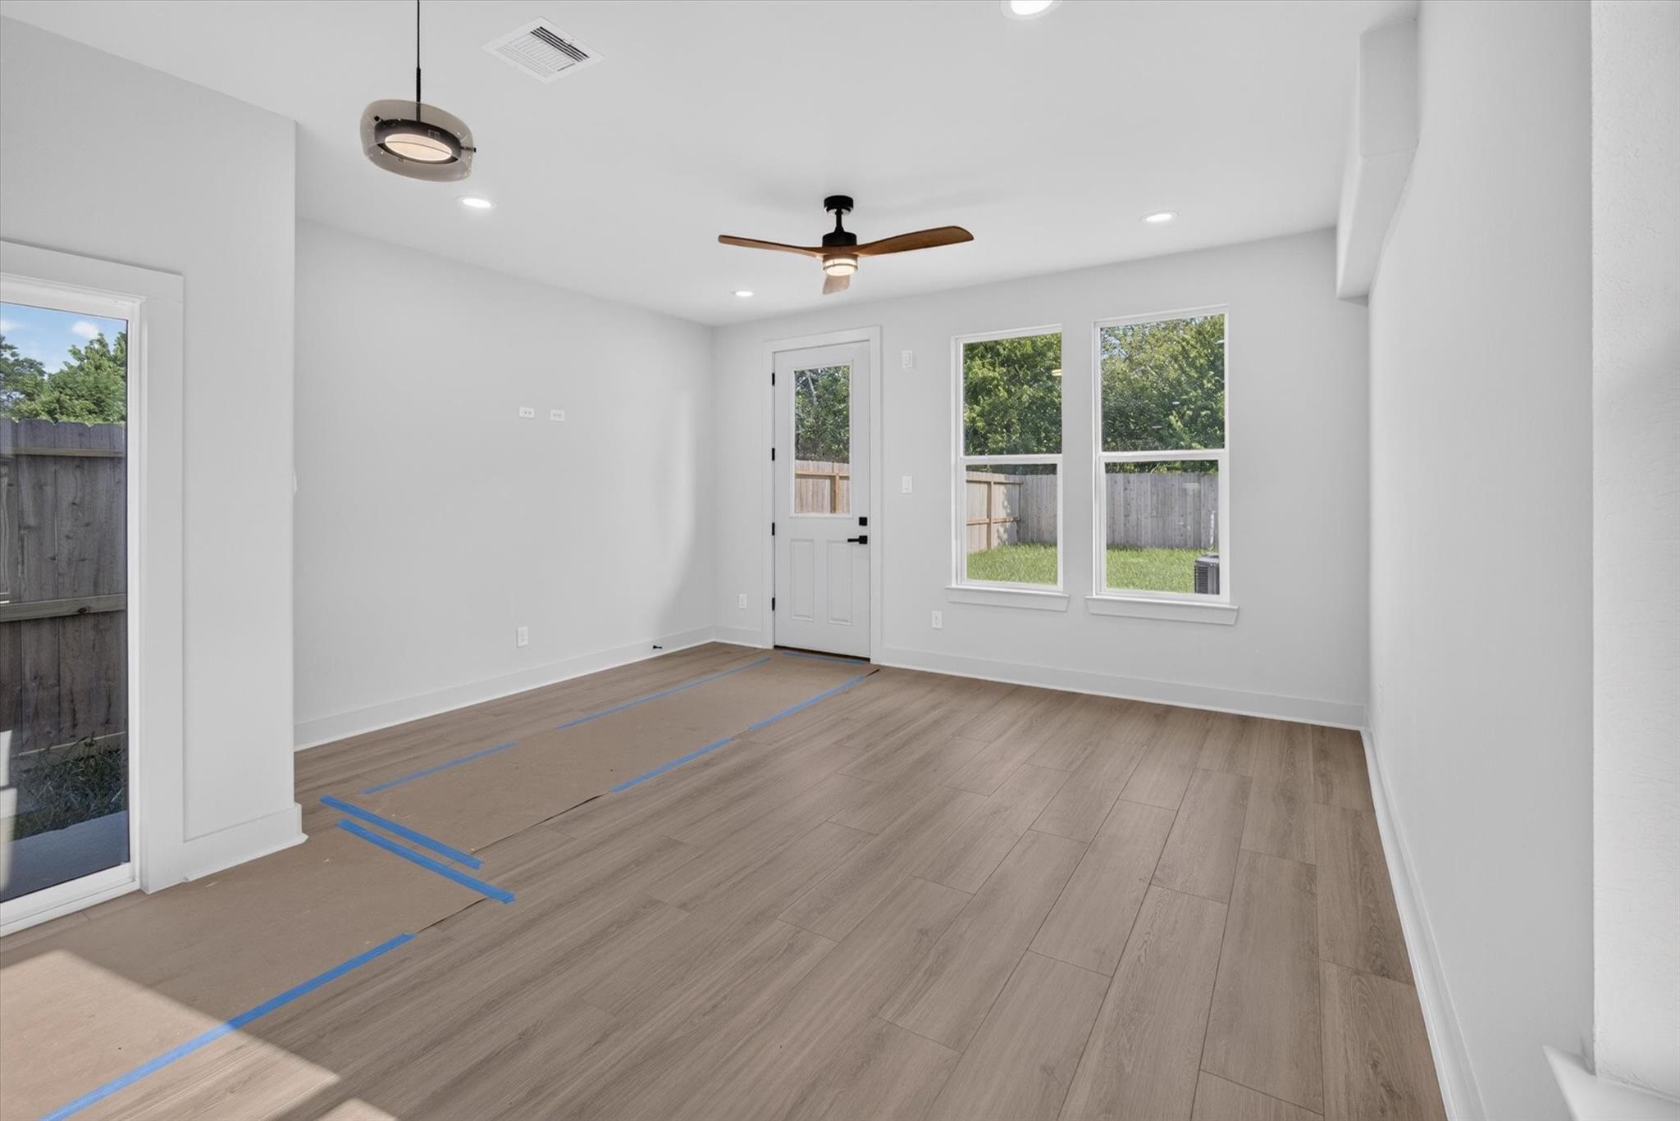
Empty room with light wood-look floors, a ceiling fan, and windows overlooking a fenced yard.
Empty room with wood-look flooring, a ceiling fan, and windows overlooking a fenced yard.
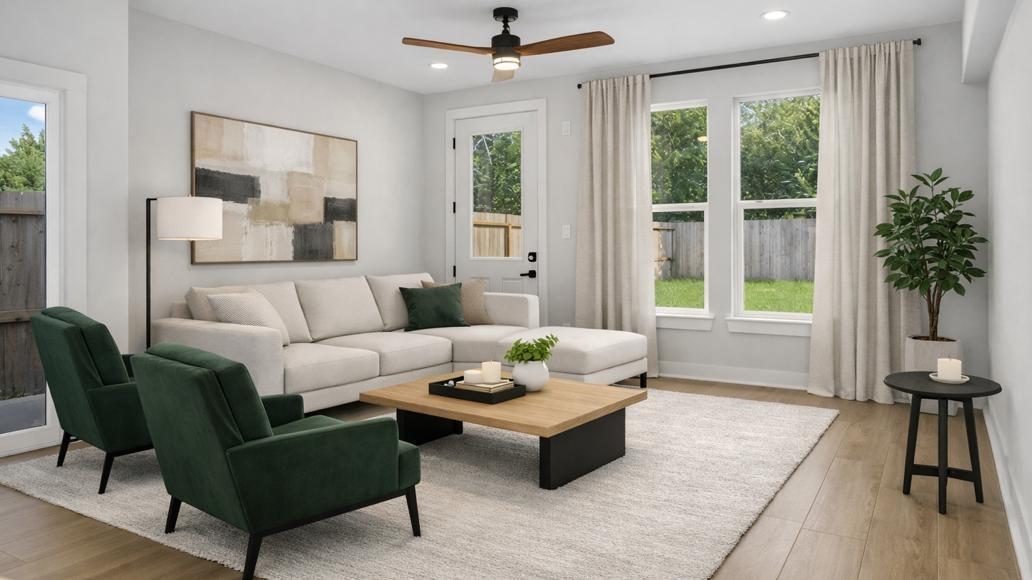
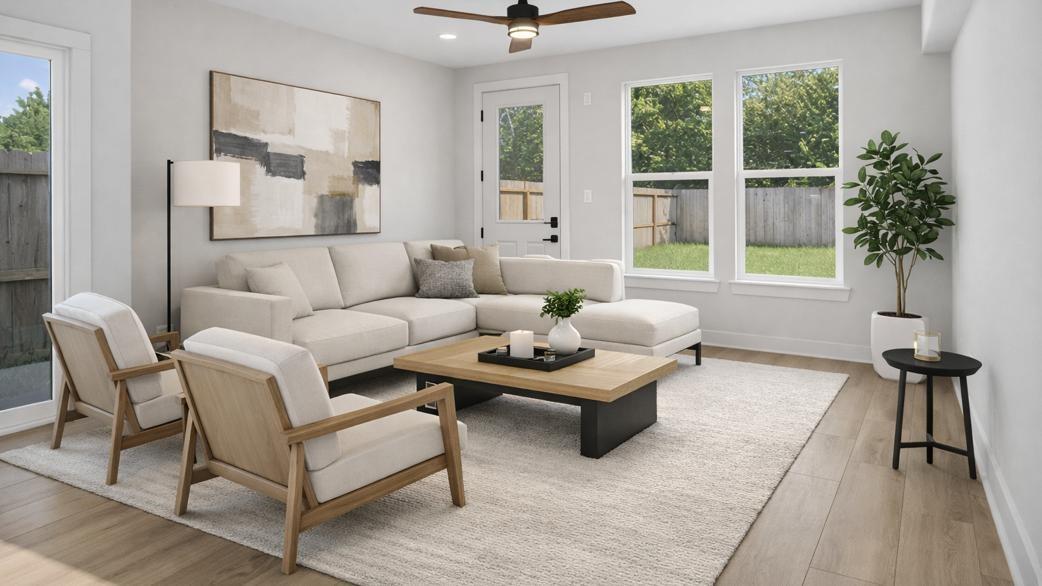
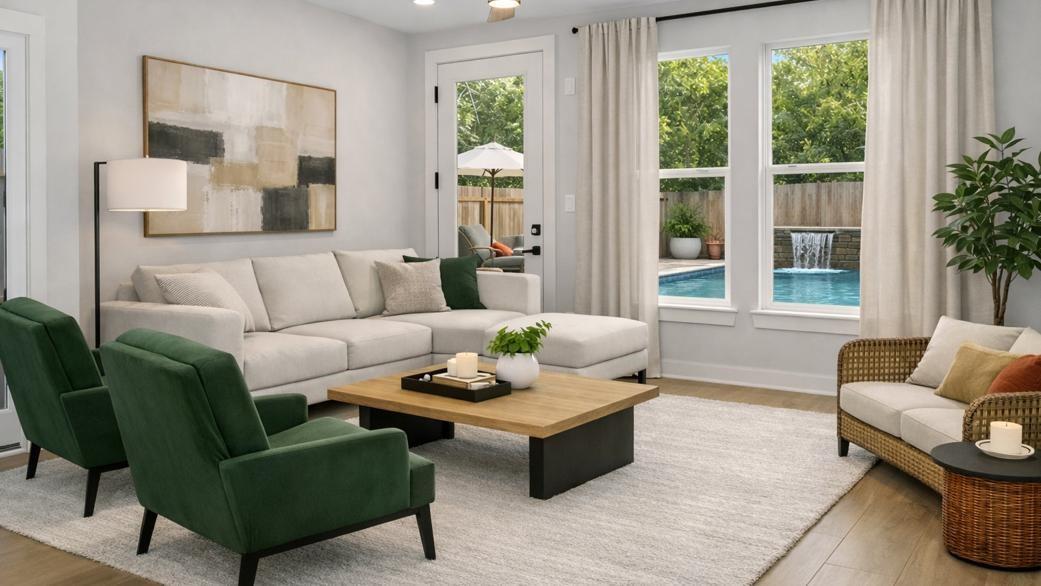
Staged living room with a cream sectional, green armchairs, and windows overlooking a fenced yard.
Living room with a cream sectional, two wood-framed chairs, and large windows overlooking a fenced yard.
Open living area leading into a white kitchen with an island and ceiling fan.
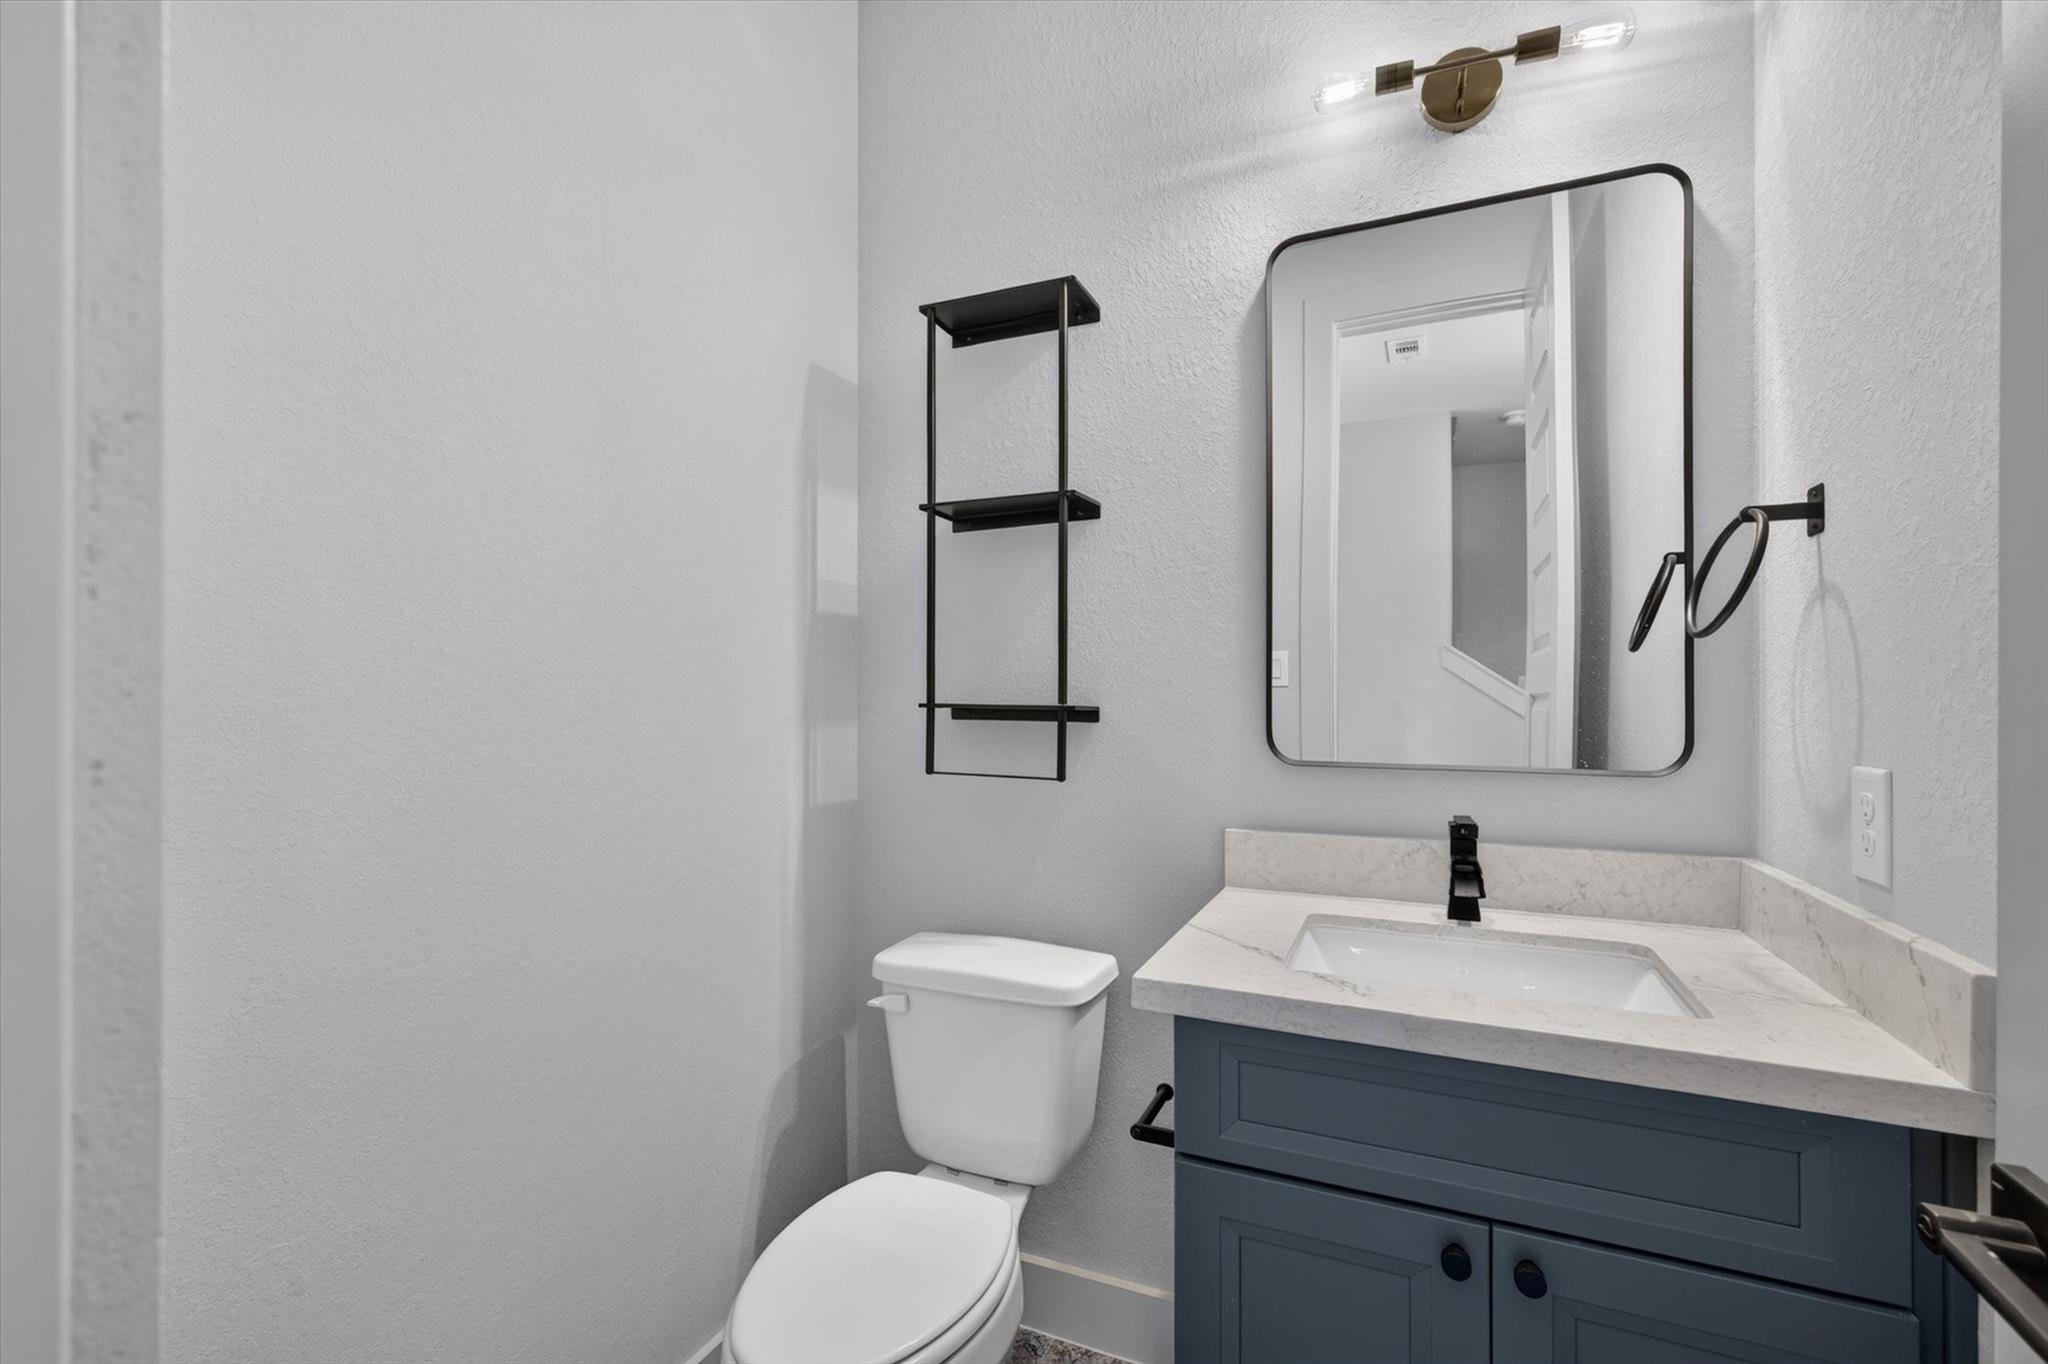
Bathroom with a blue vanity, marble-look countertop, black fixtures, and toilet.
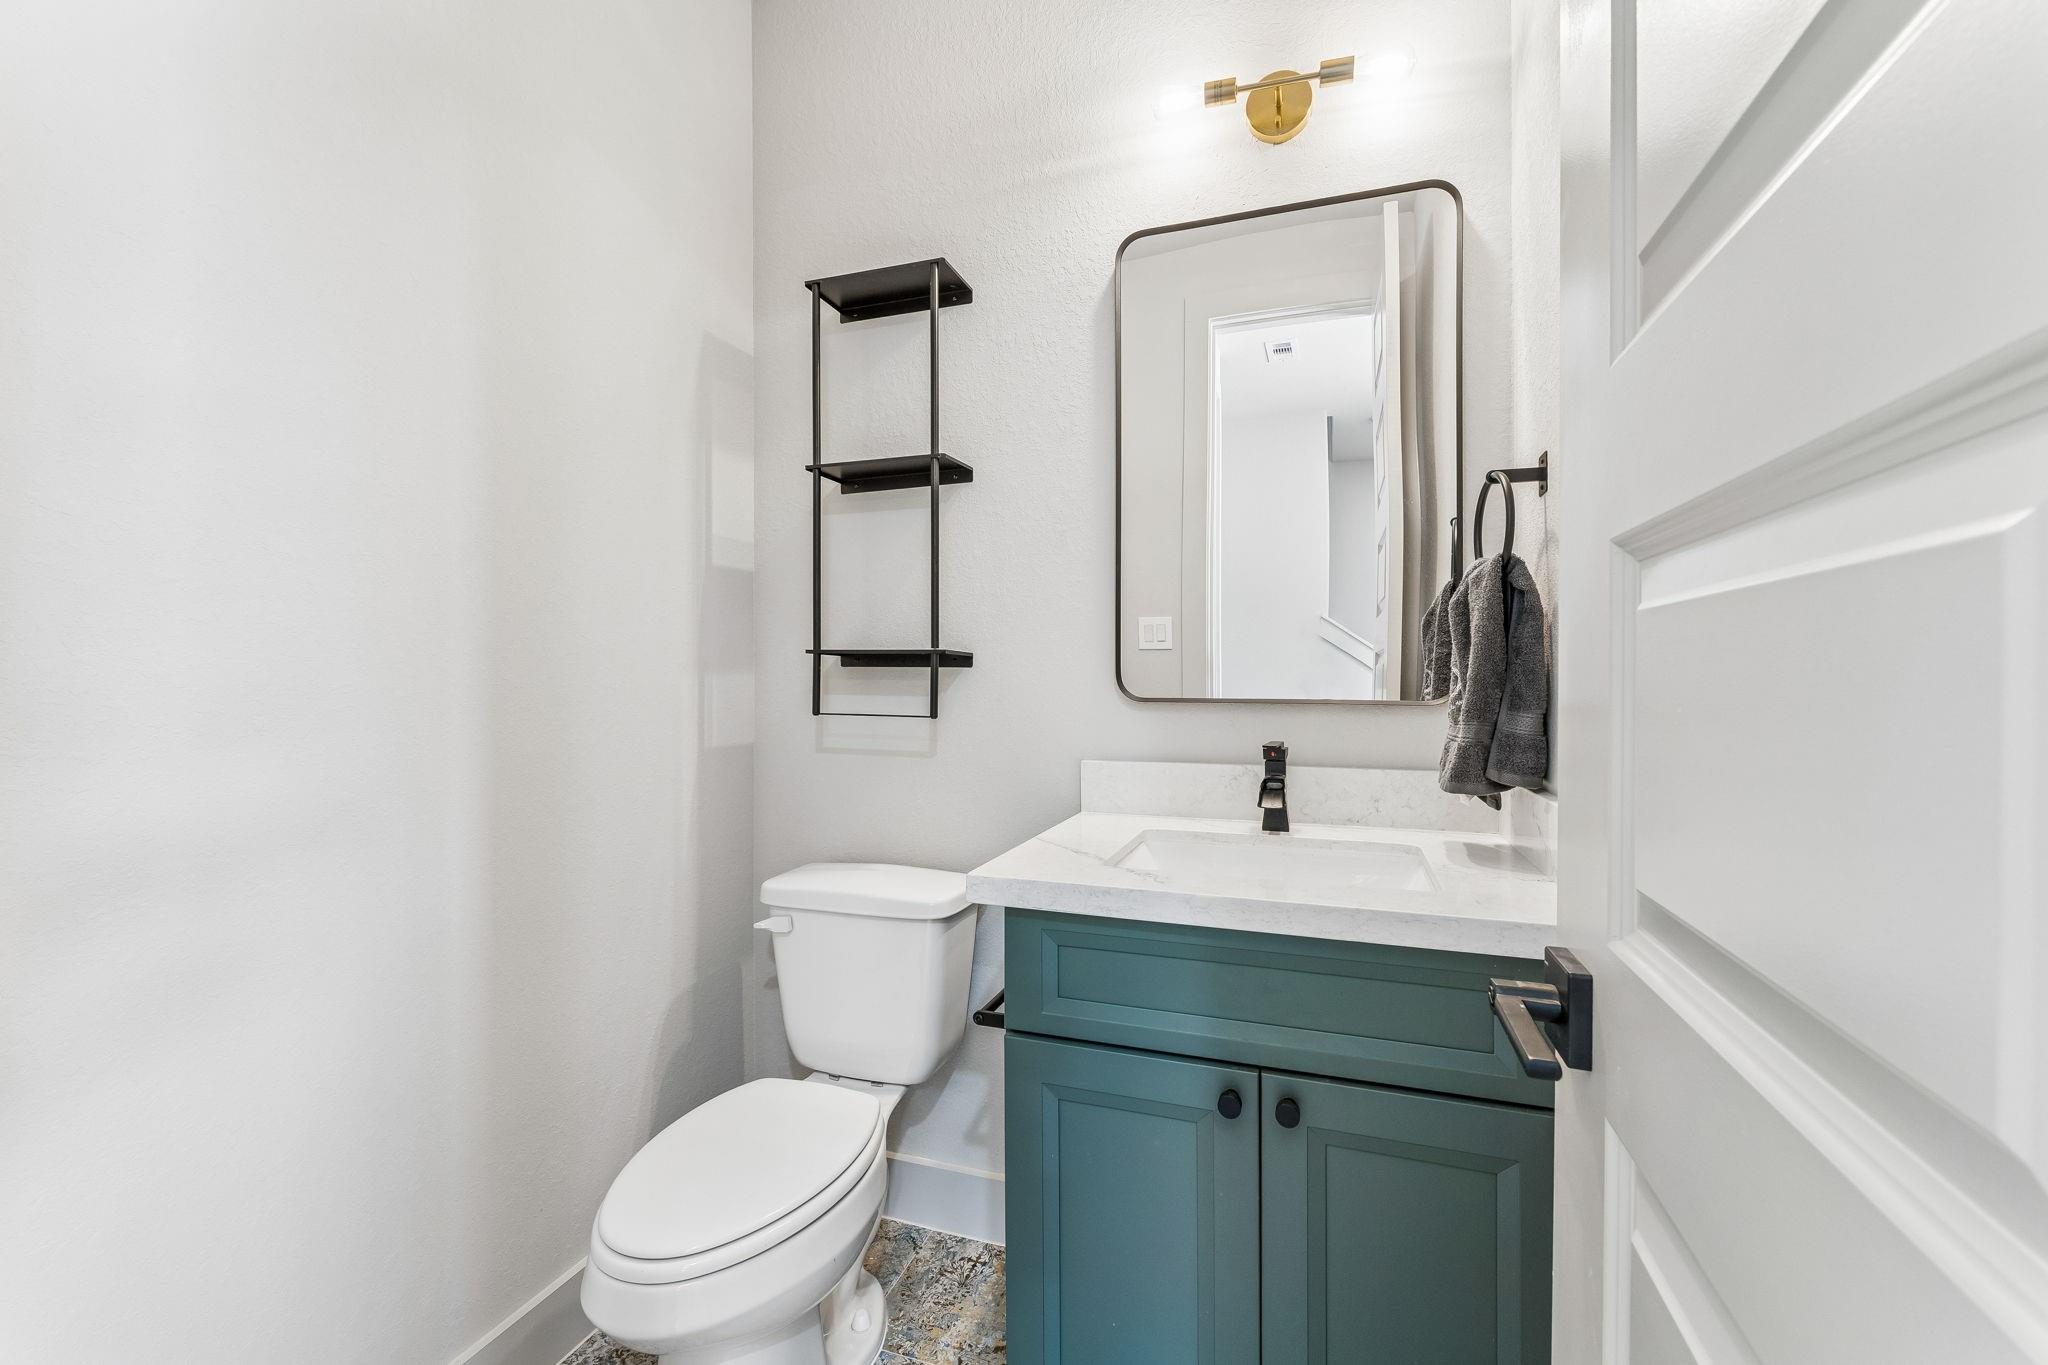
Bathroom with a teal vanity, white countertop, toilet, and black wall shelves.
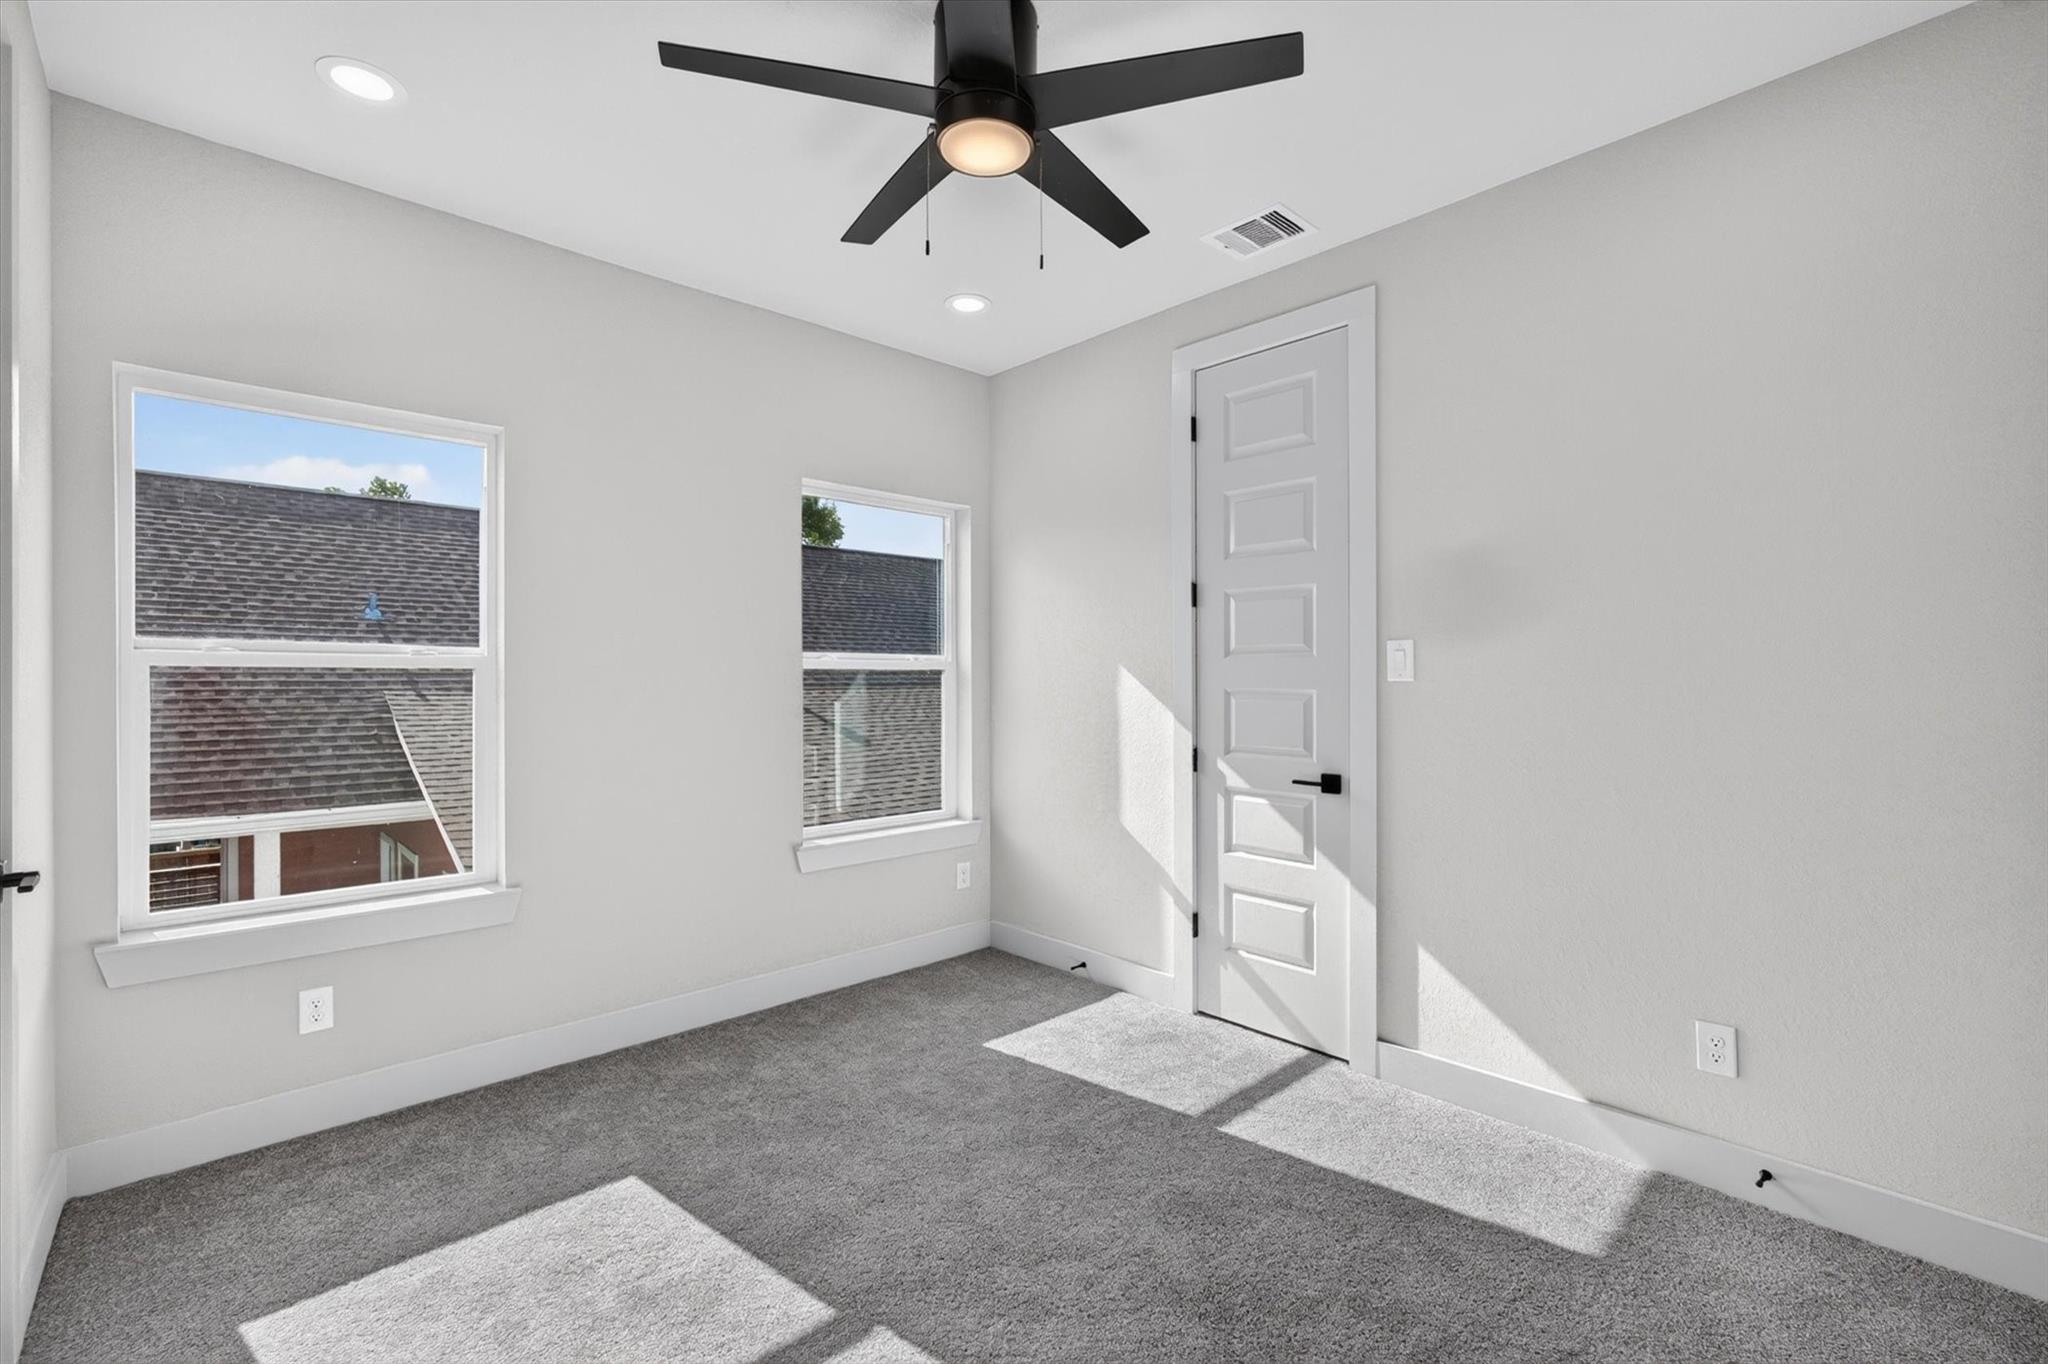
Empty carpeted bedroom with two windows and a black ceiling fan.
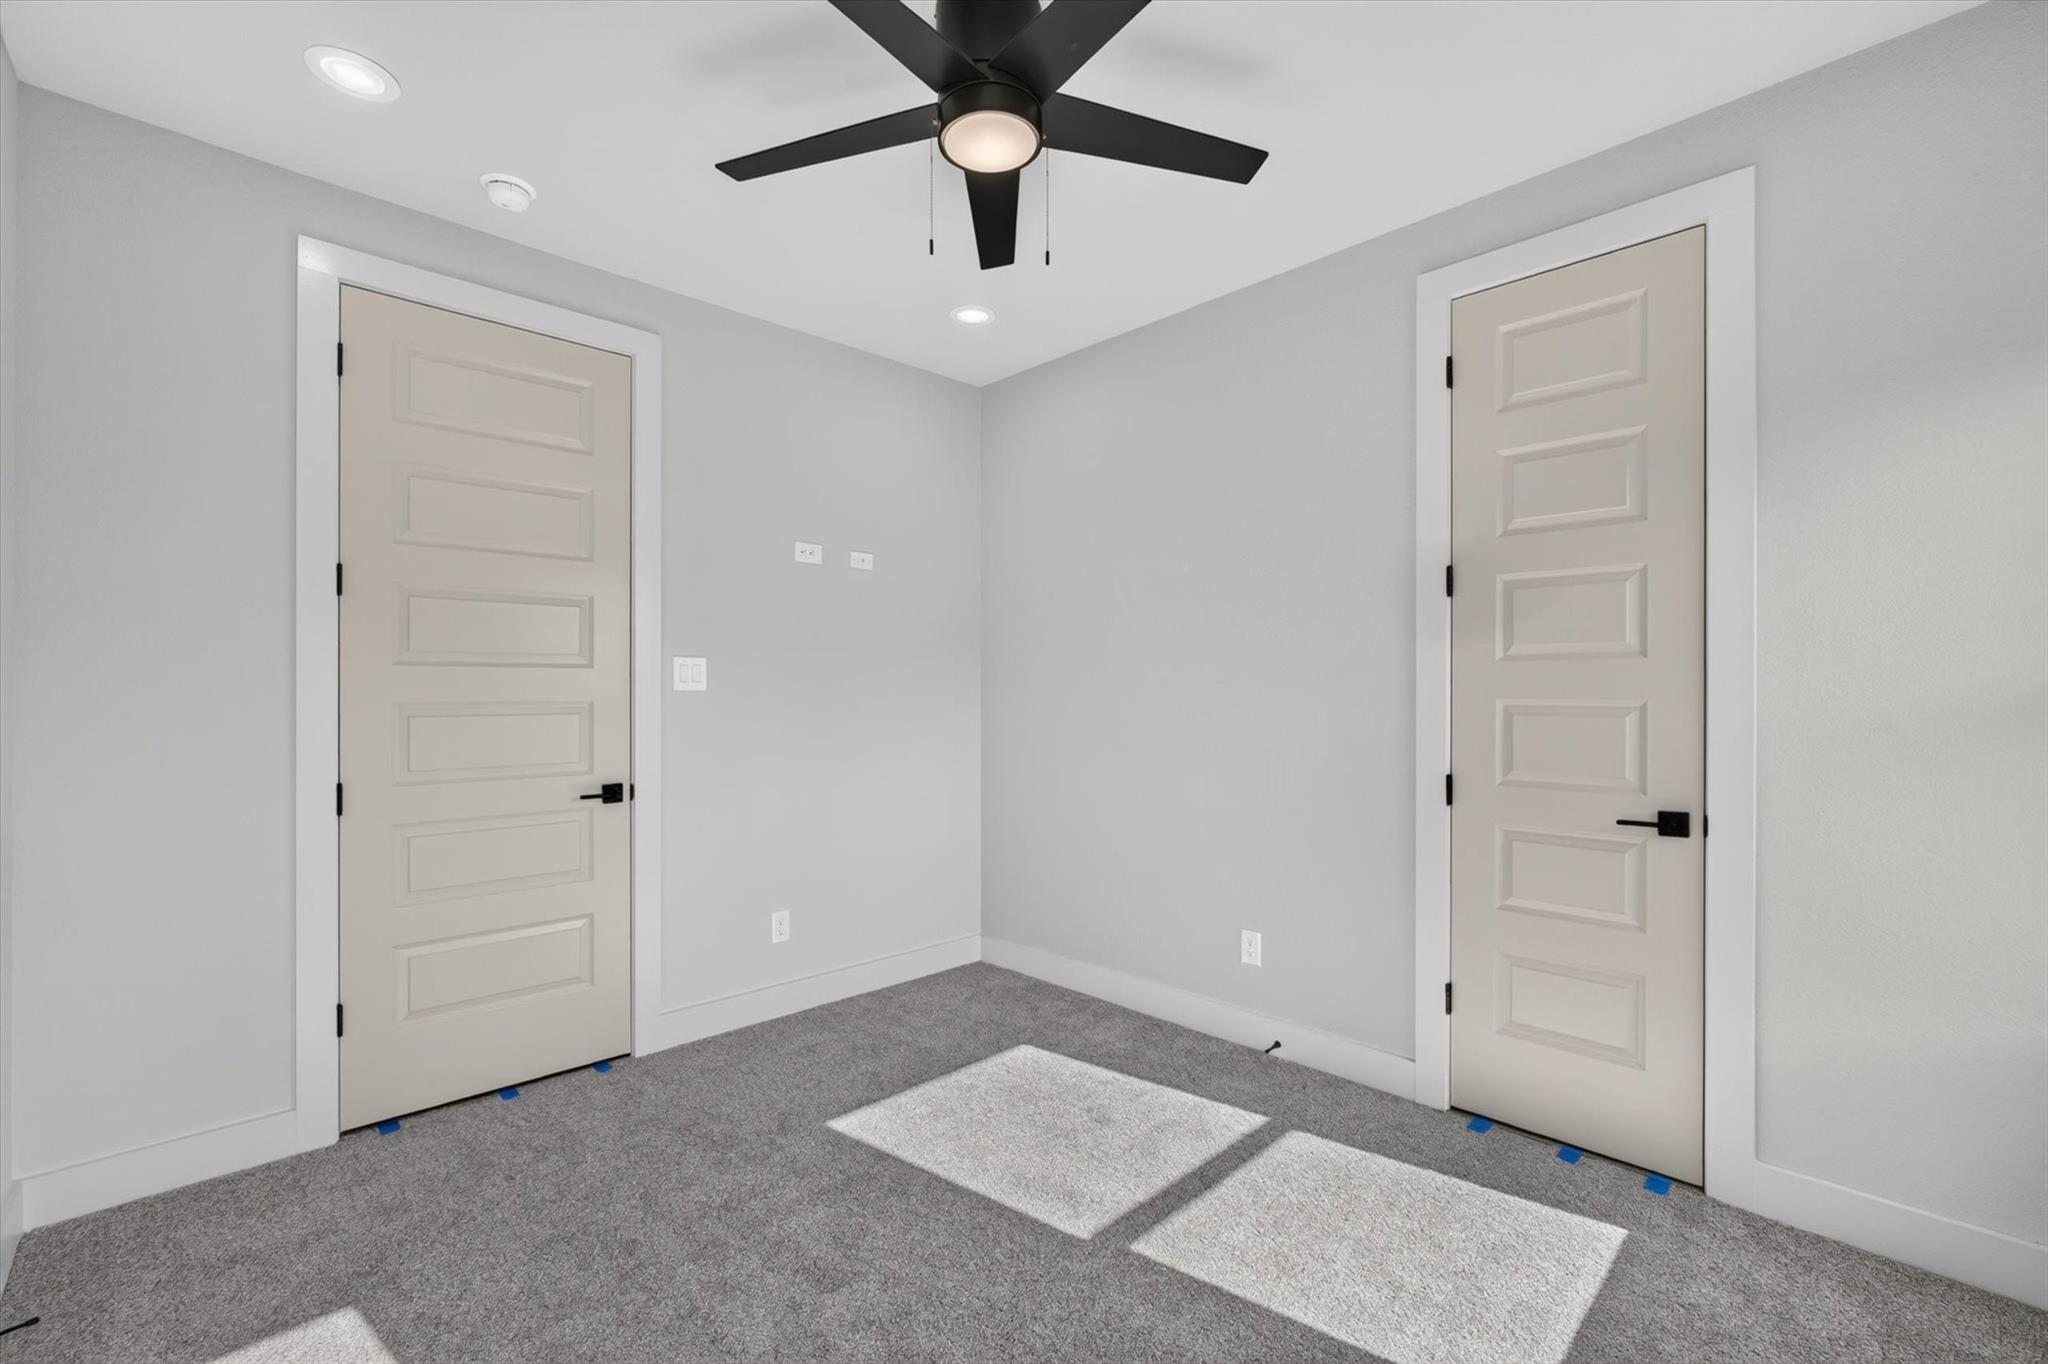
Empty carpeted room with two paneled doors and a black ceiling fan.
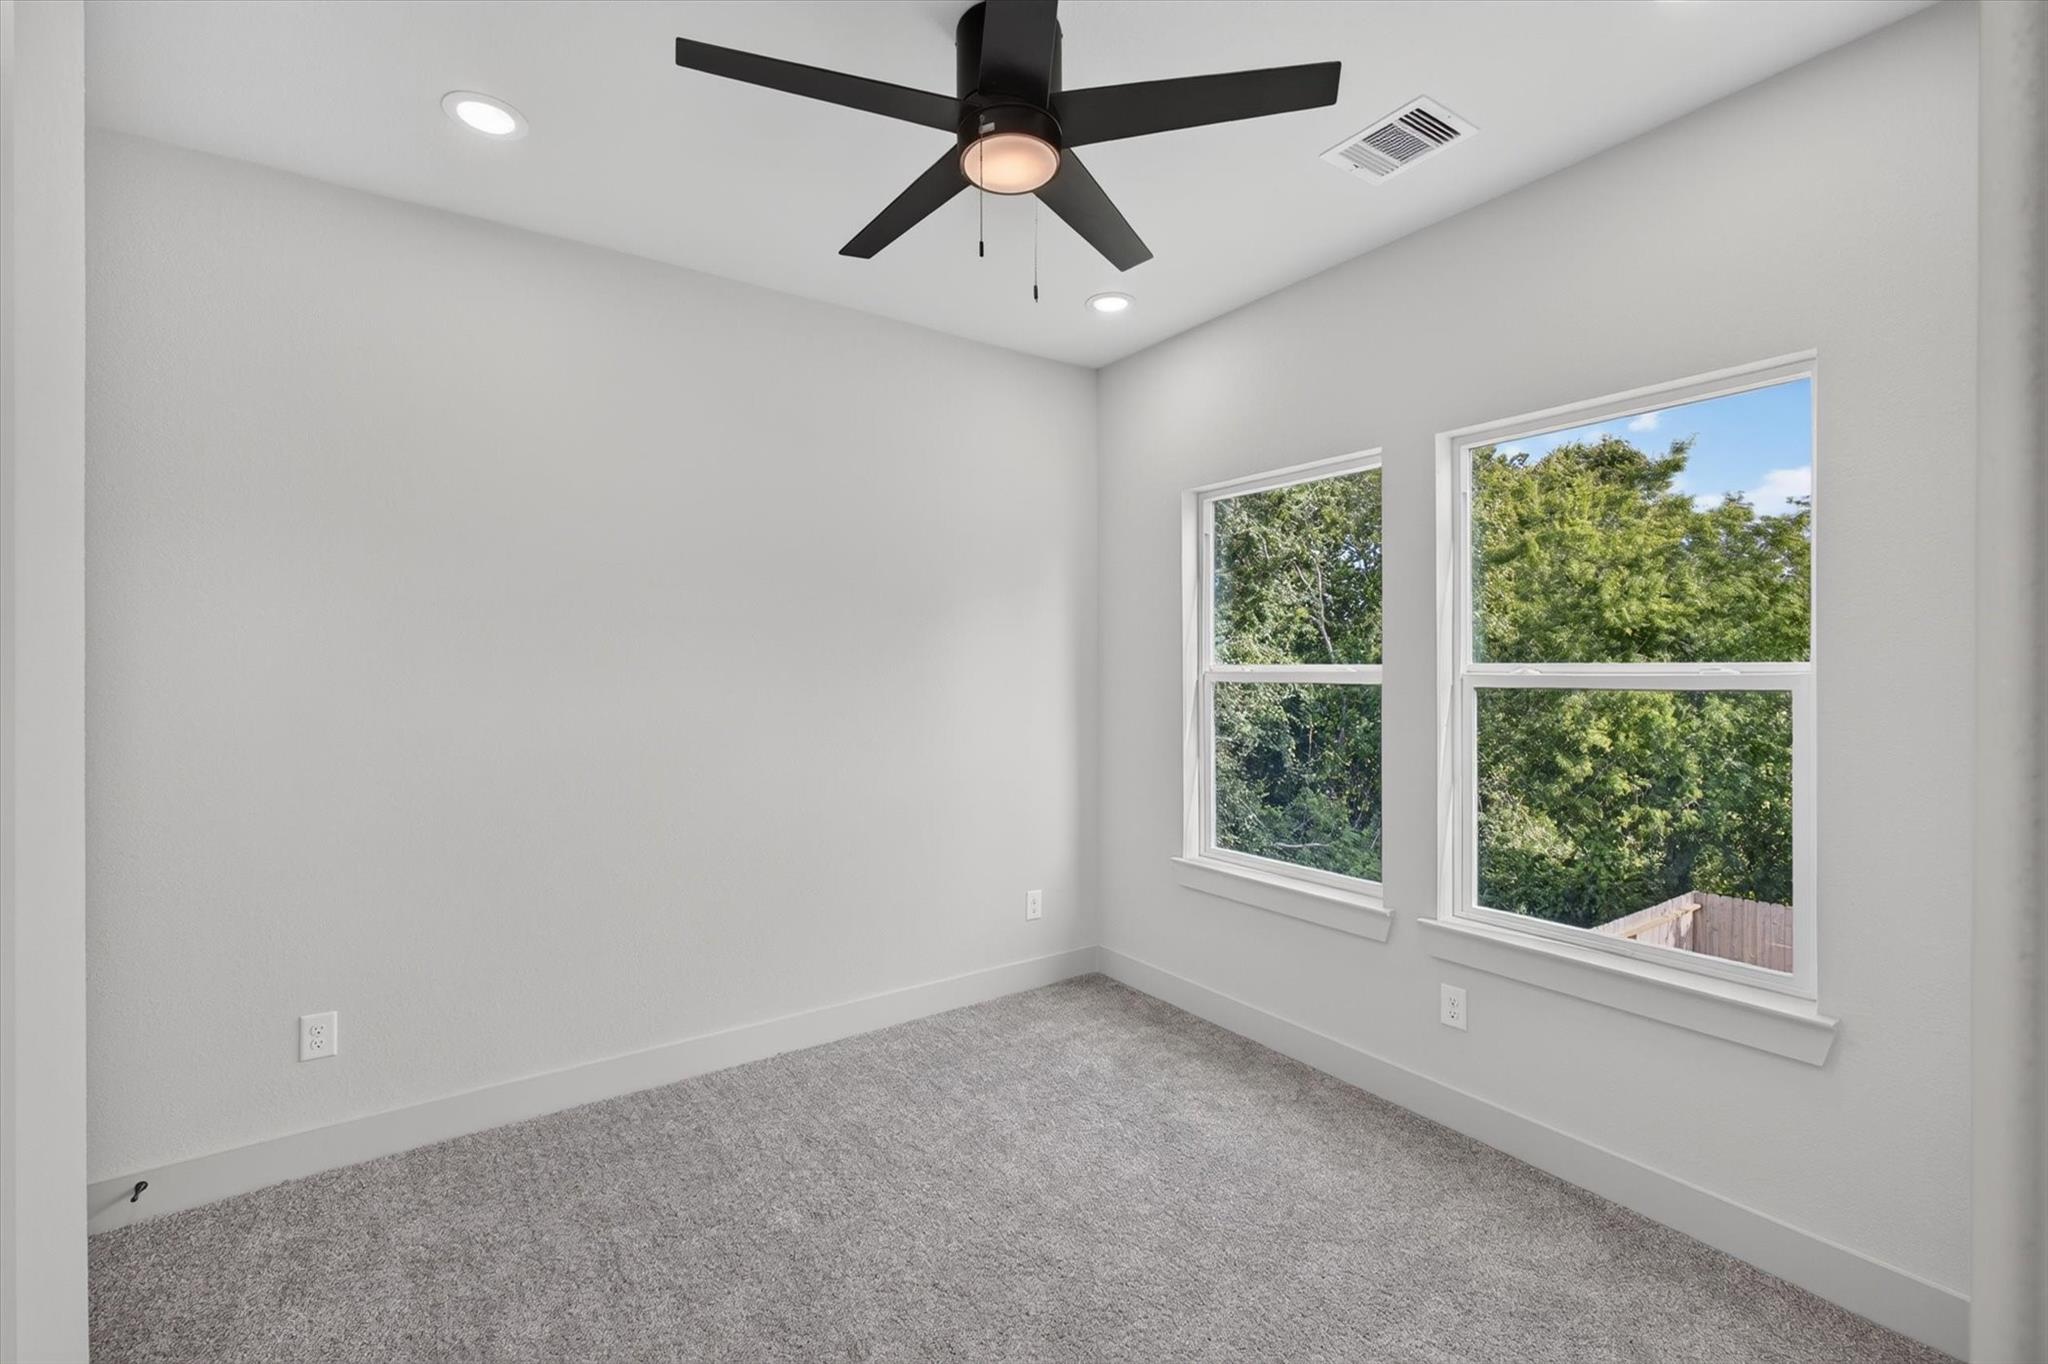
Empty carpeted room with two windows and a ceiling fan.
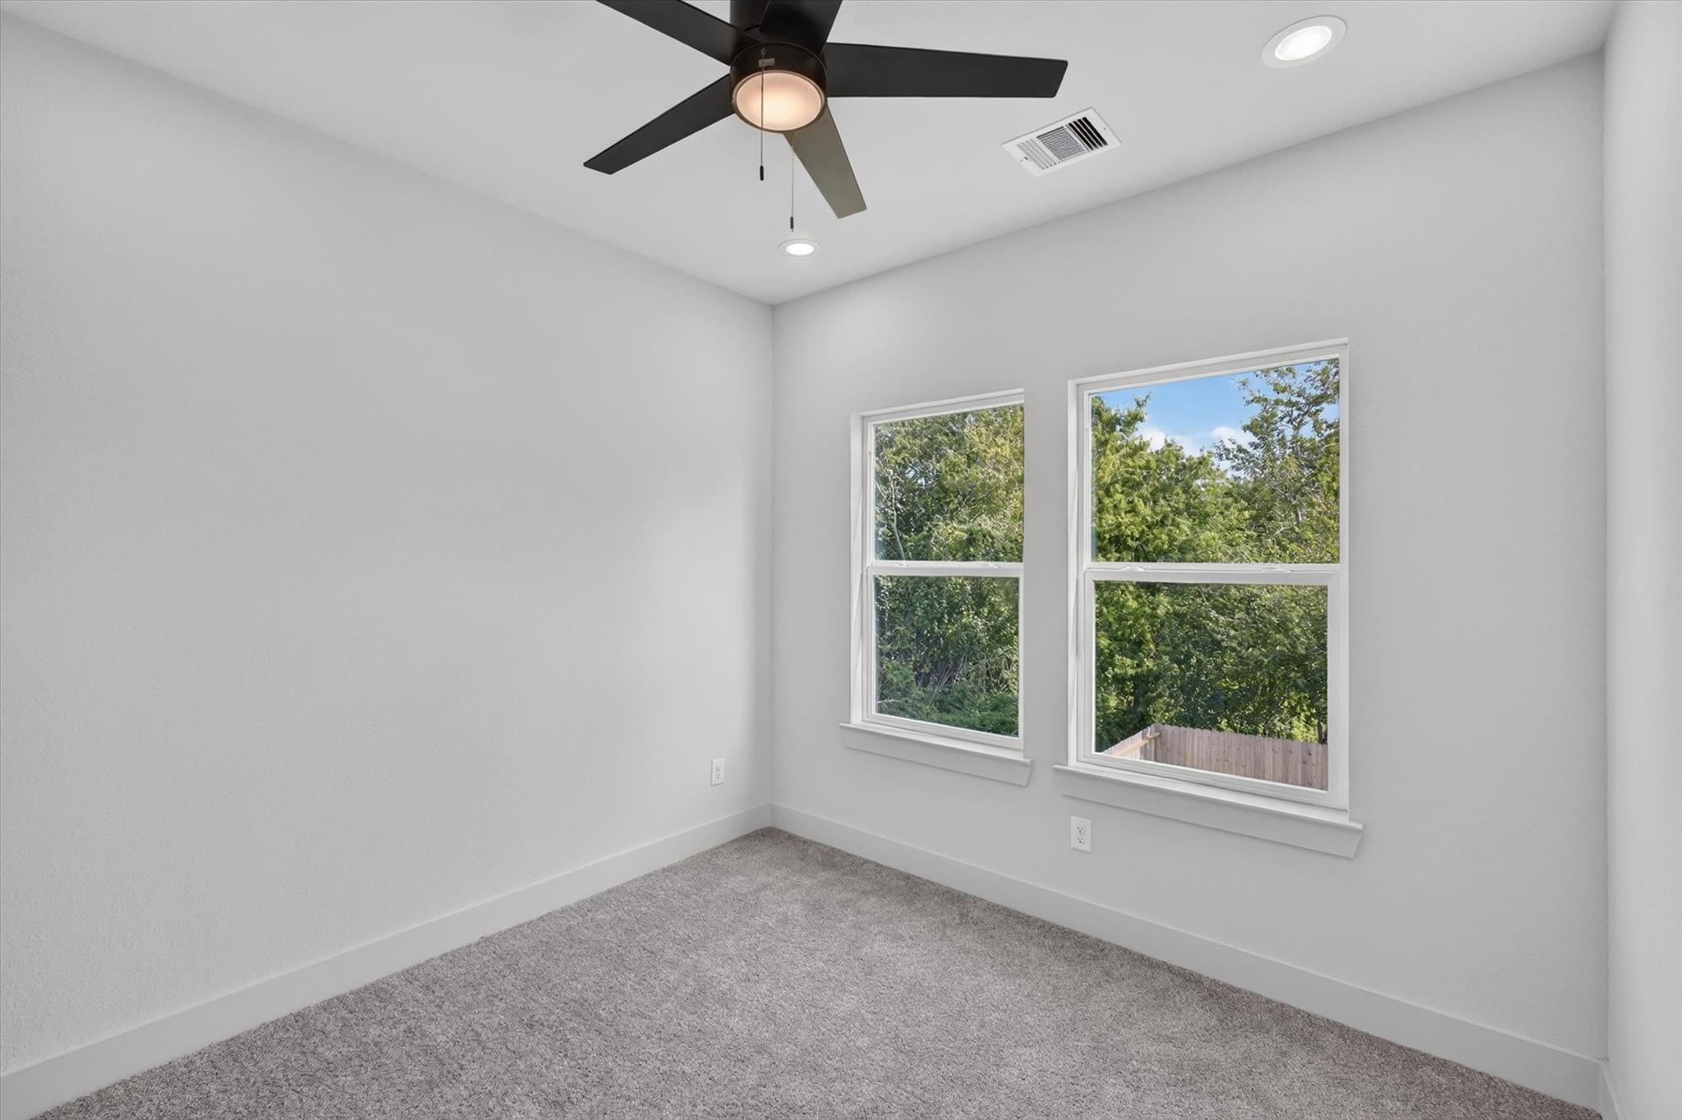
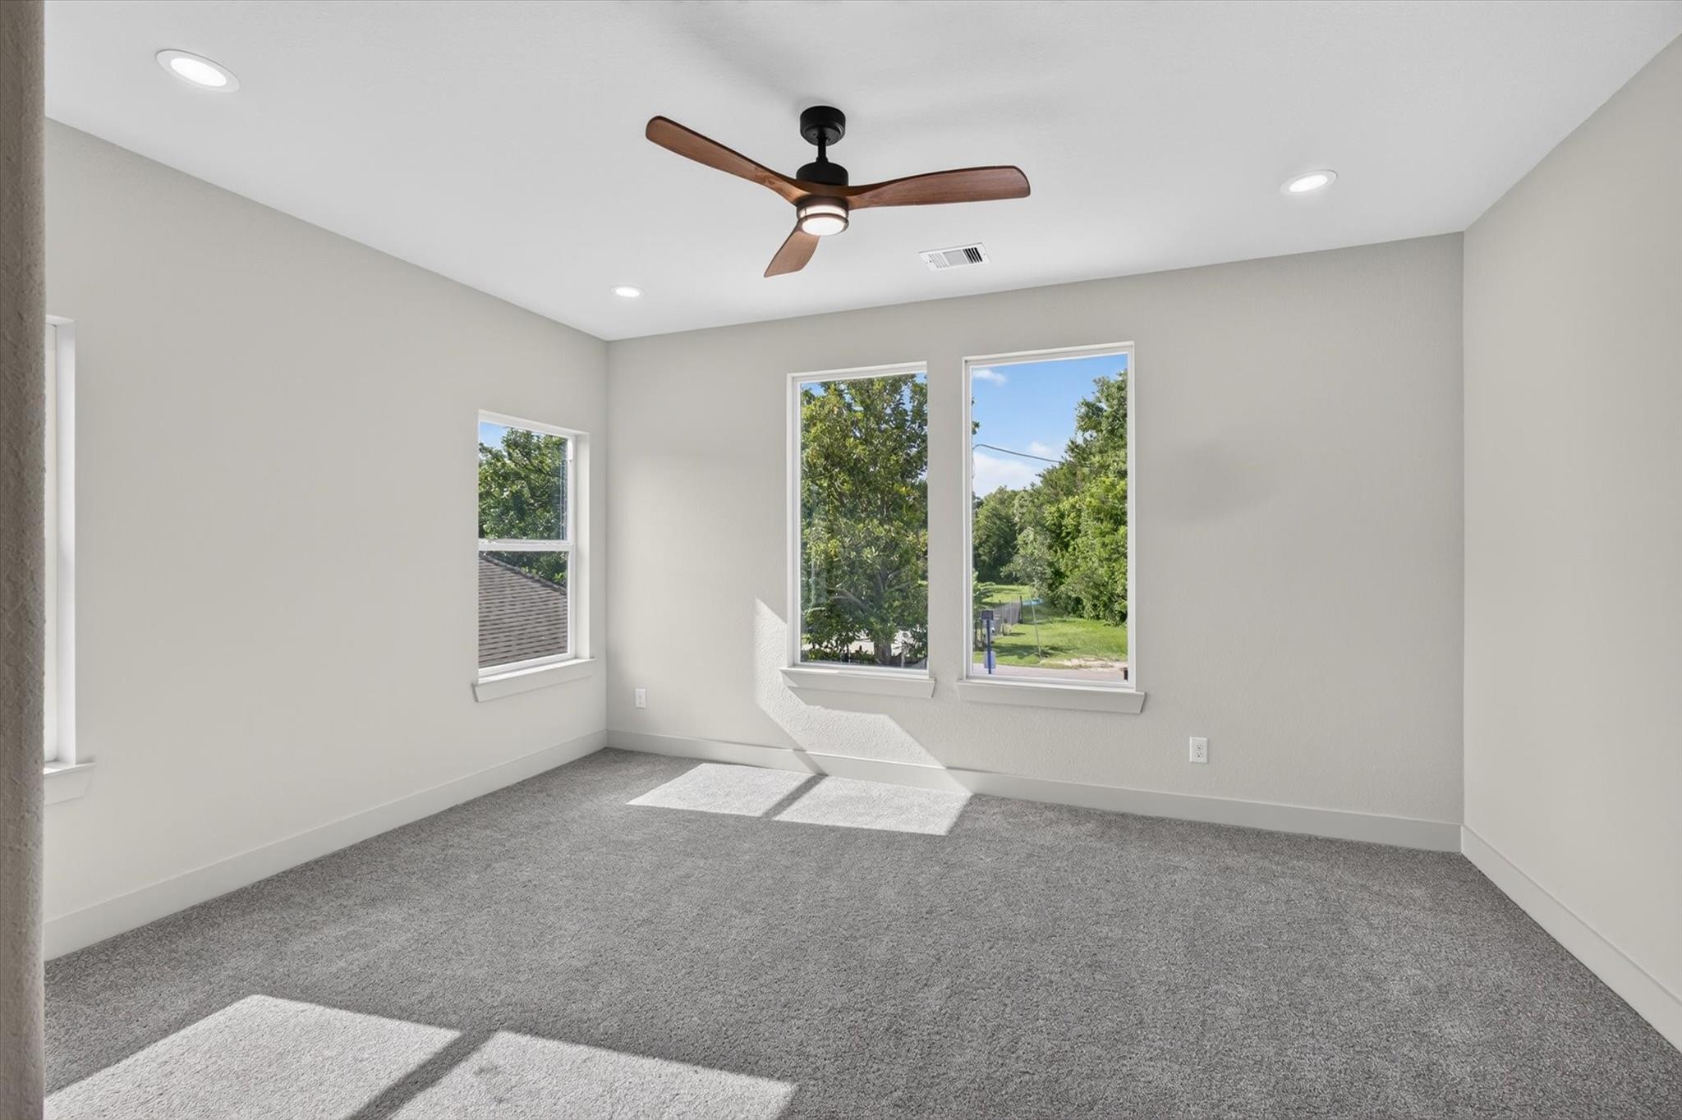
Empty carpeted bedroom with a black ceiling fan and two windows overlooking trees.
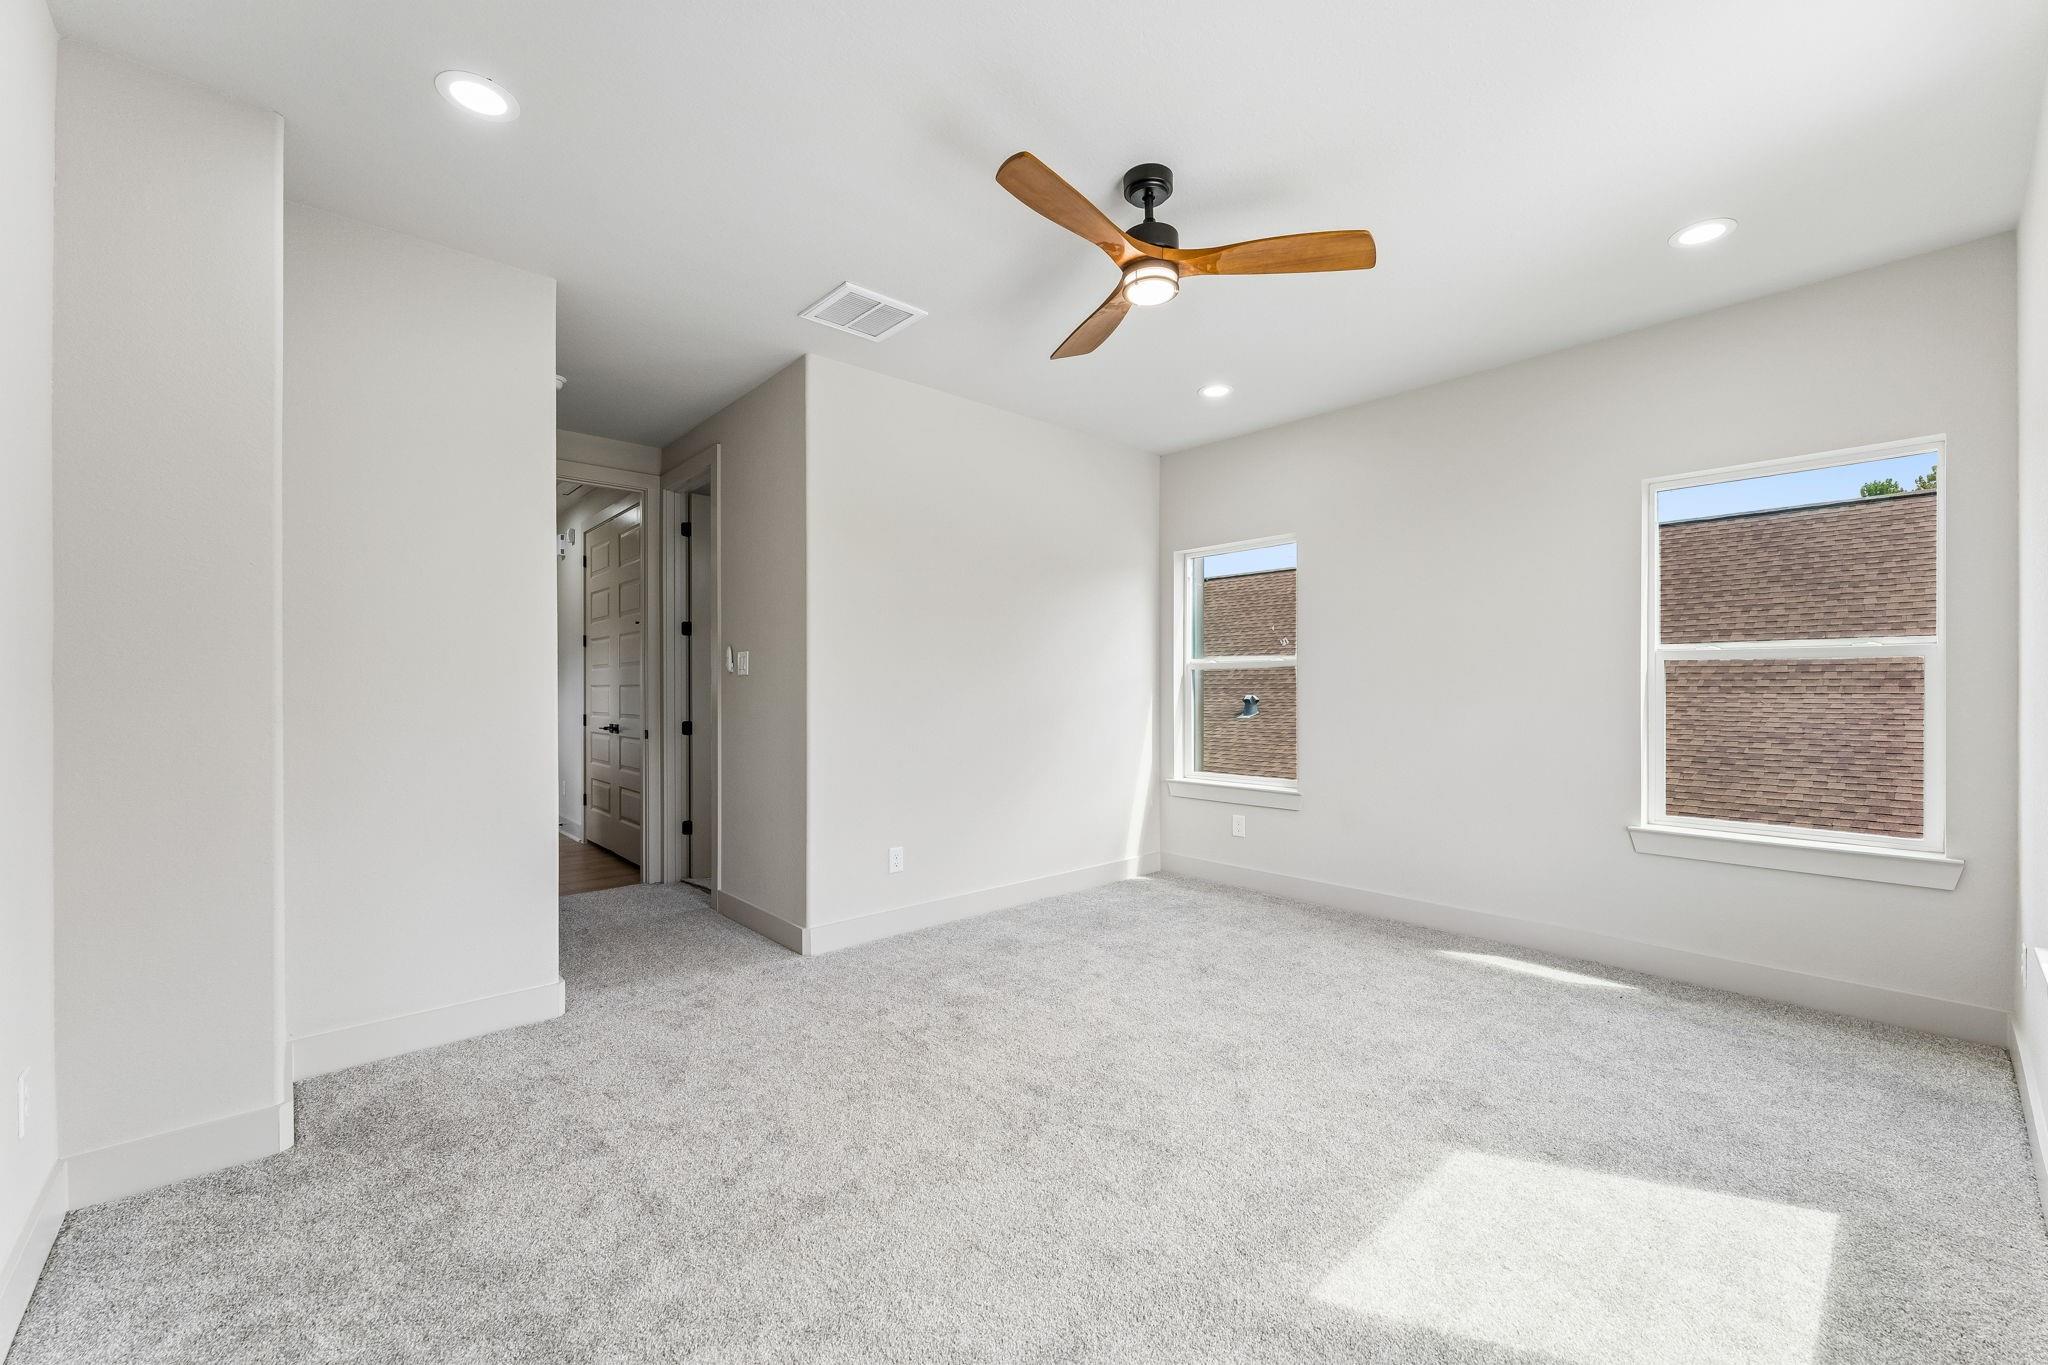
Empty carpeted bedroom with a wood-blade ceiling fan and two windows.
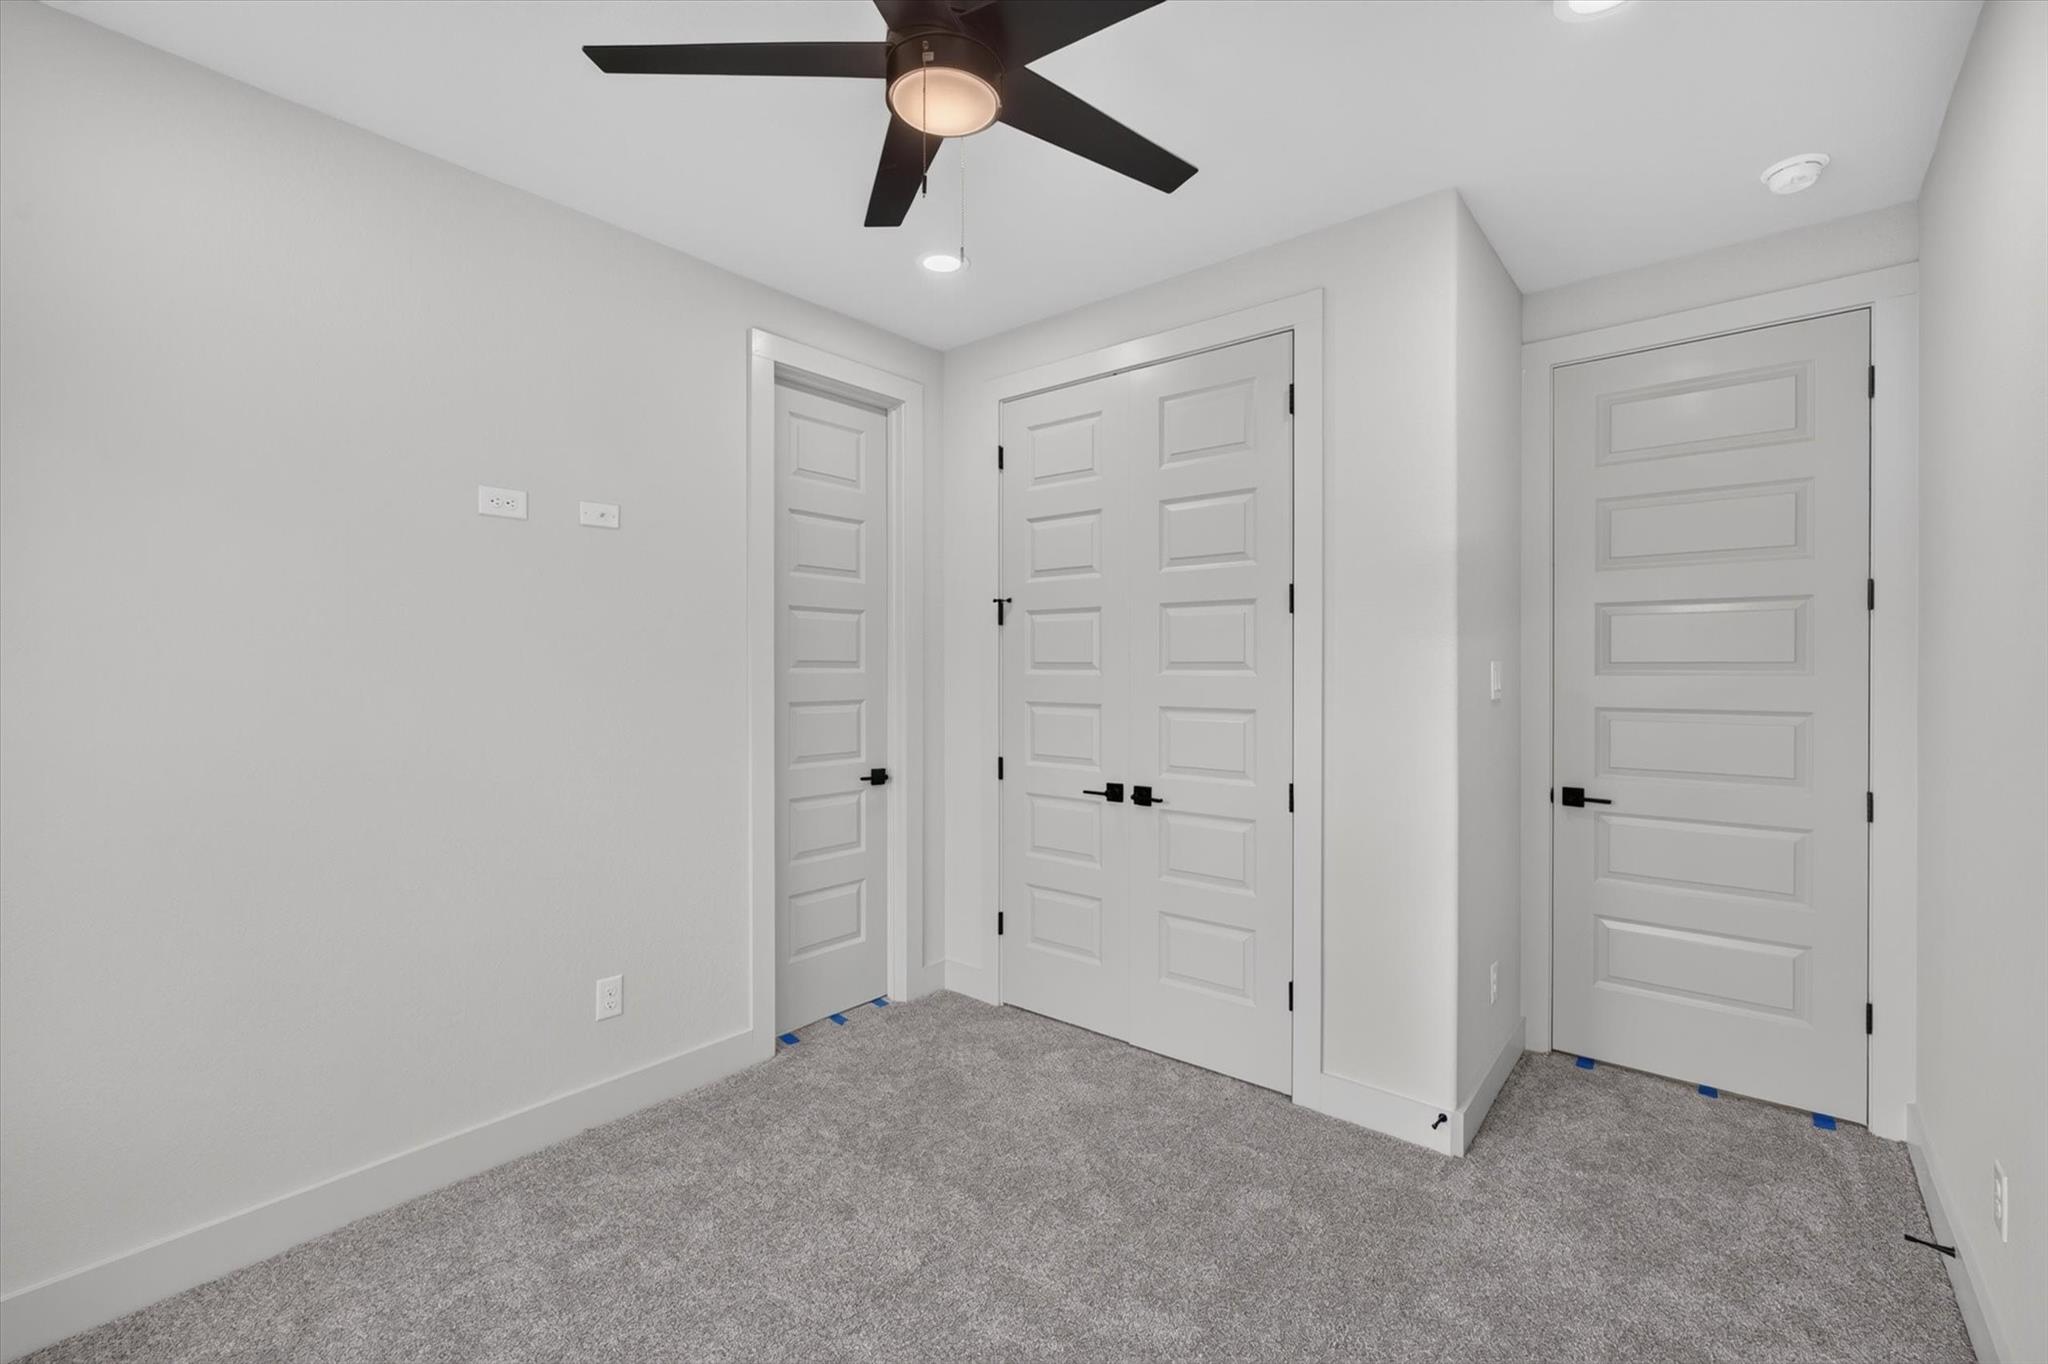
Carpeted bedroom with a ceiling fan and three white paneled doors.
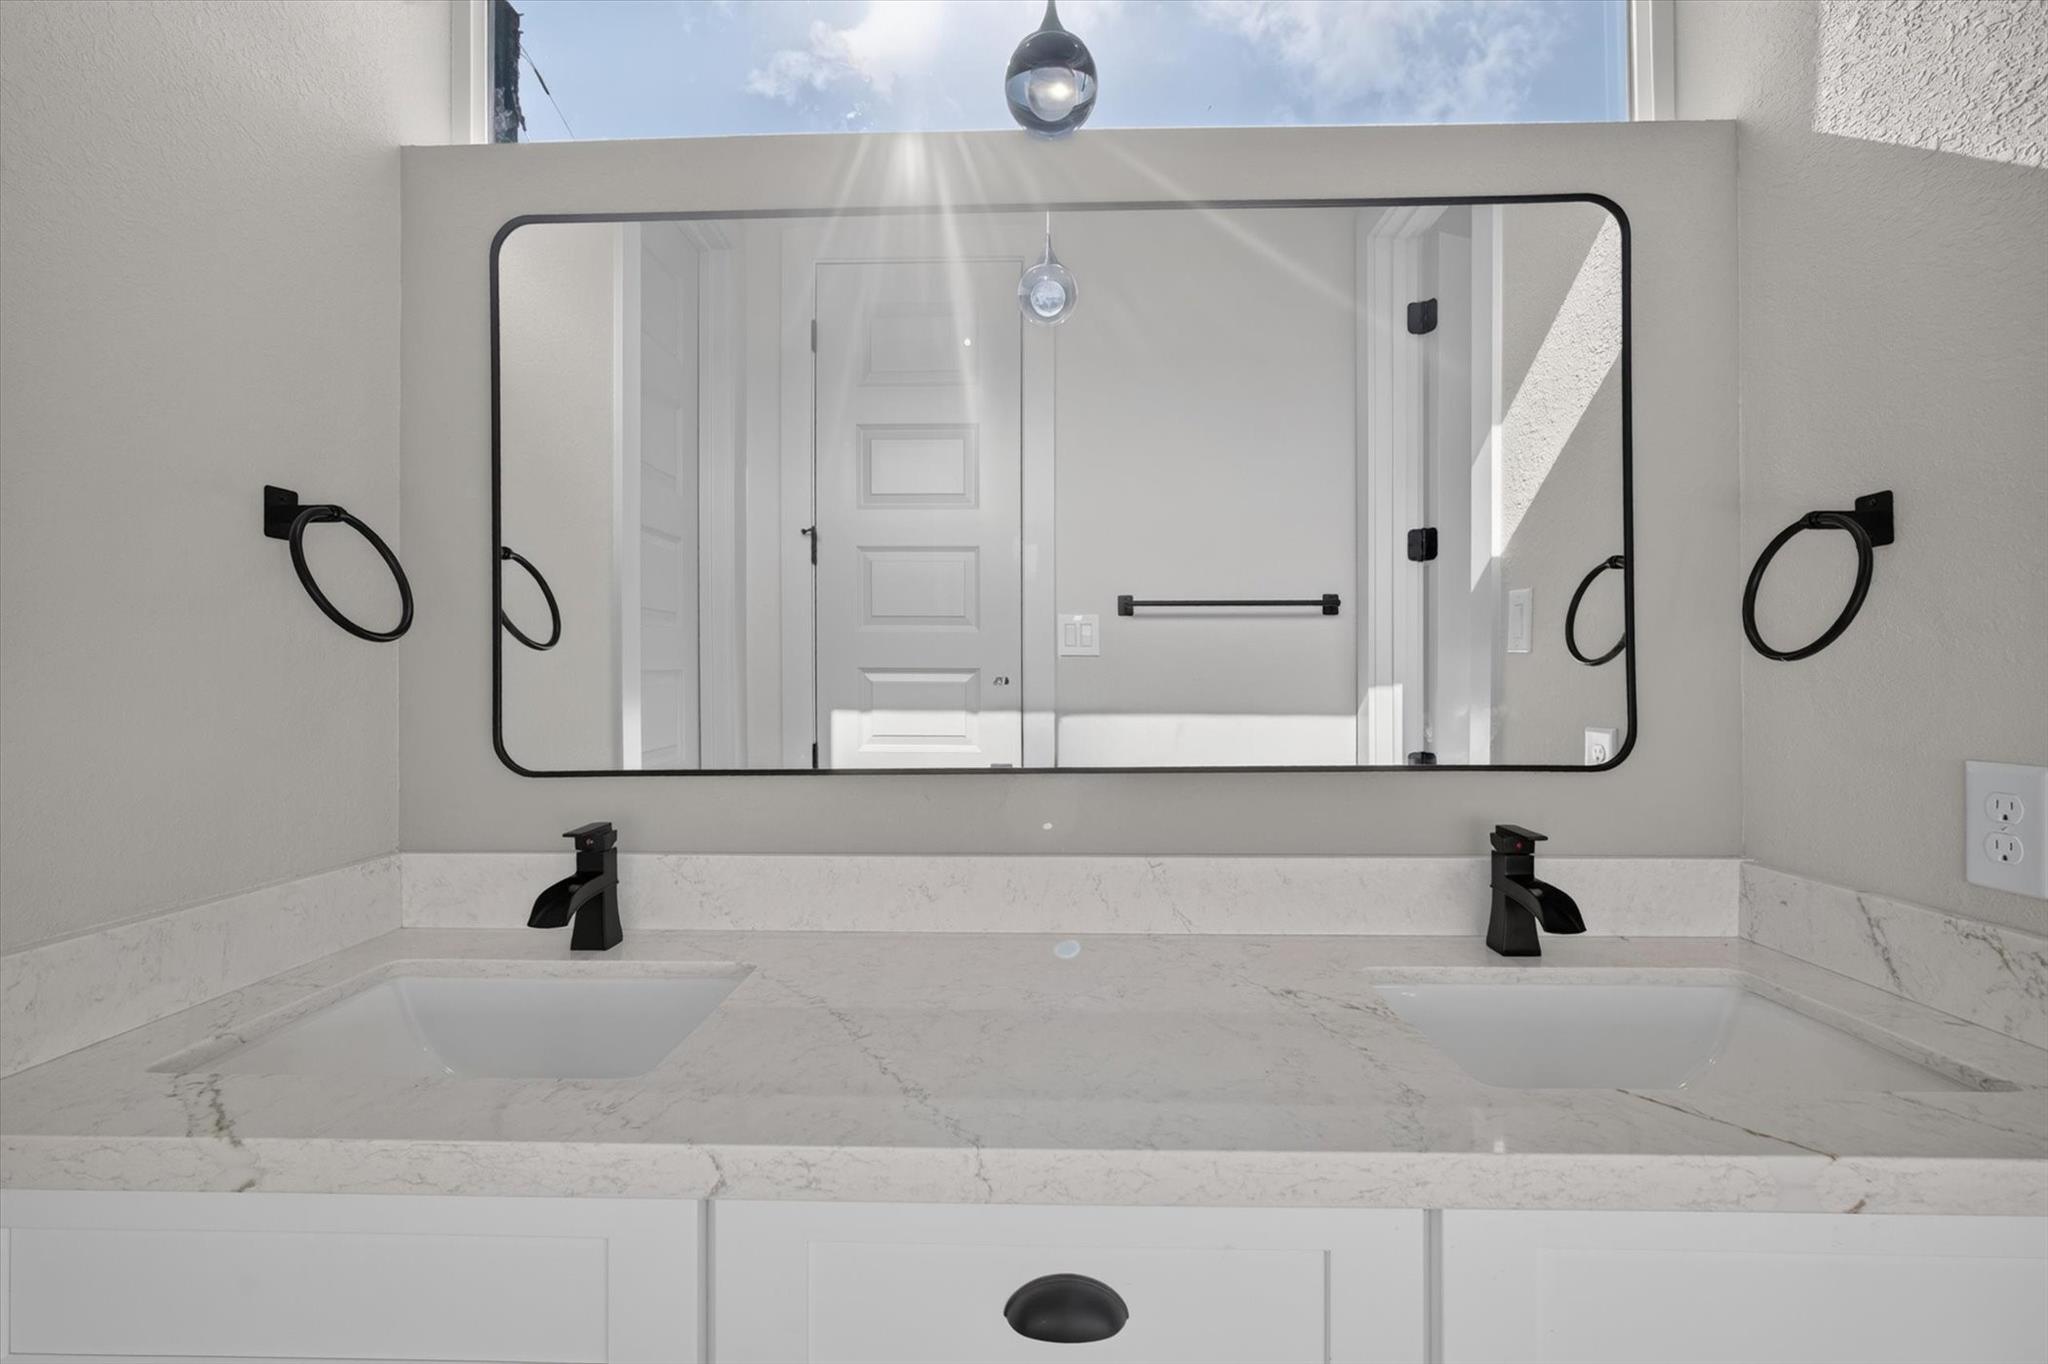
Bathroom vanity with two vessel sinks, black faucets, and a wide framed mirror.
Bathroom with a glass walk-in shower, black fixtures, and a white vanity.
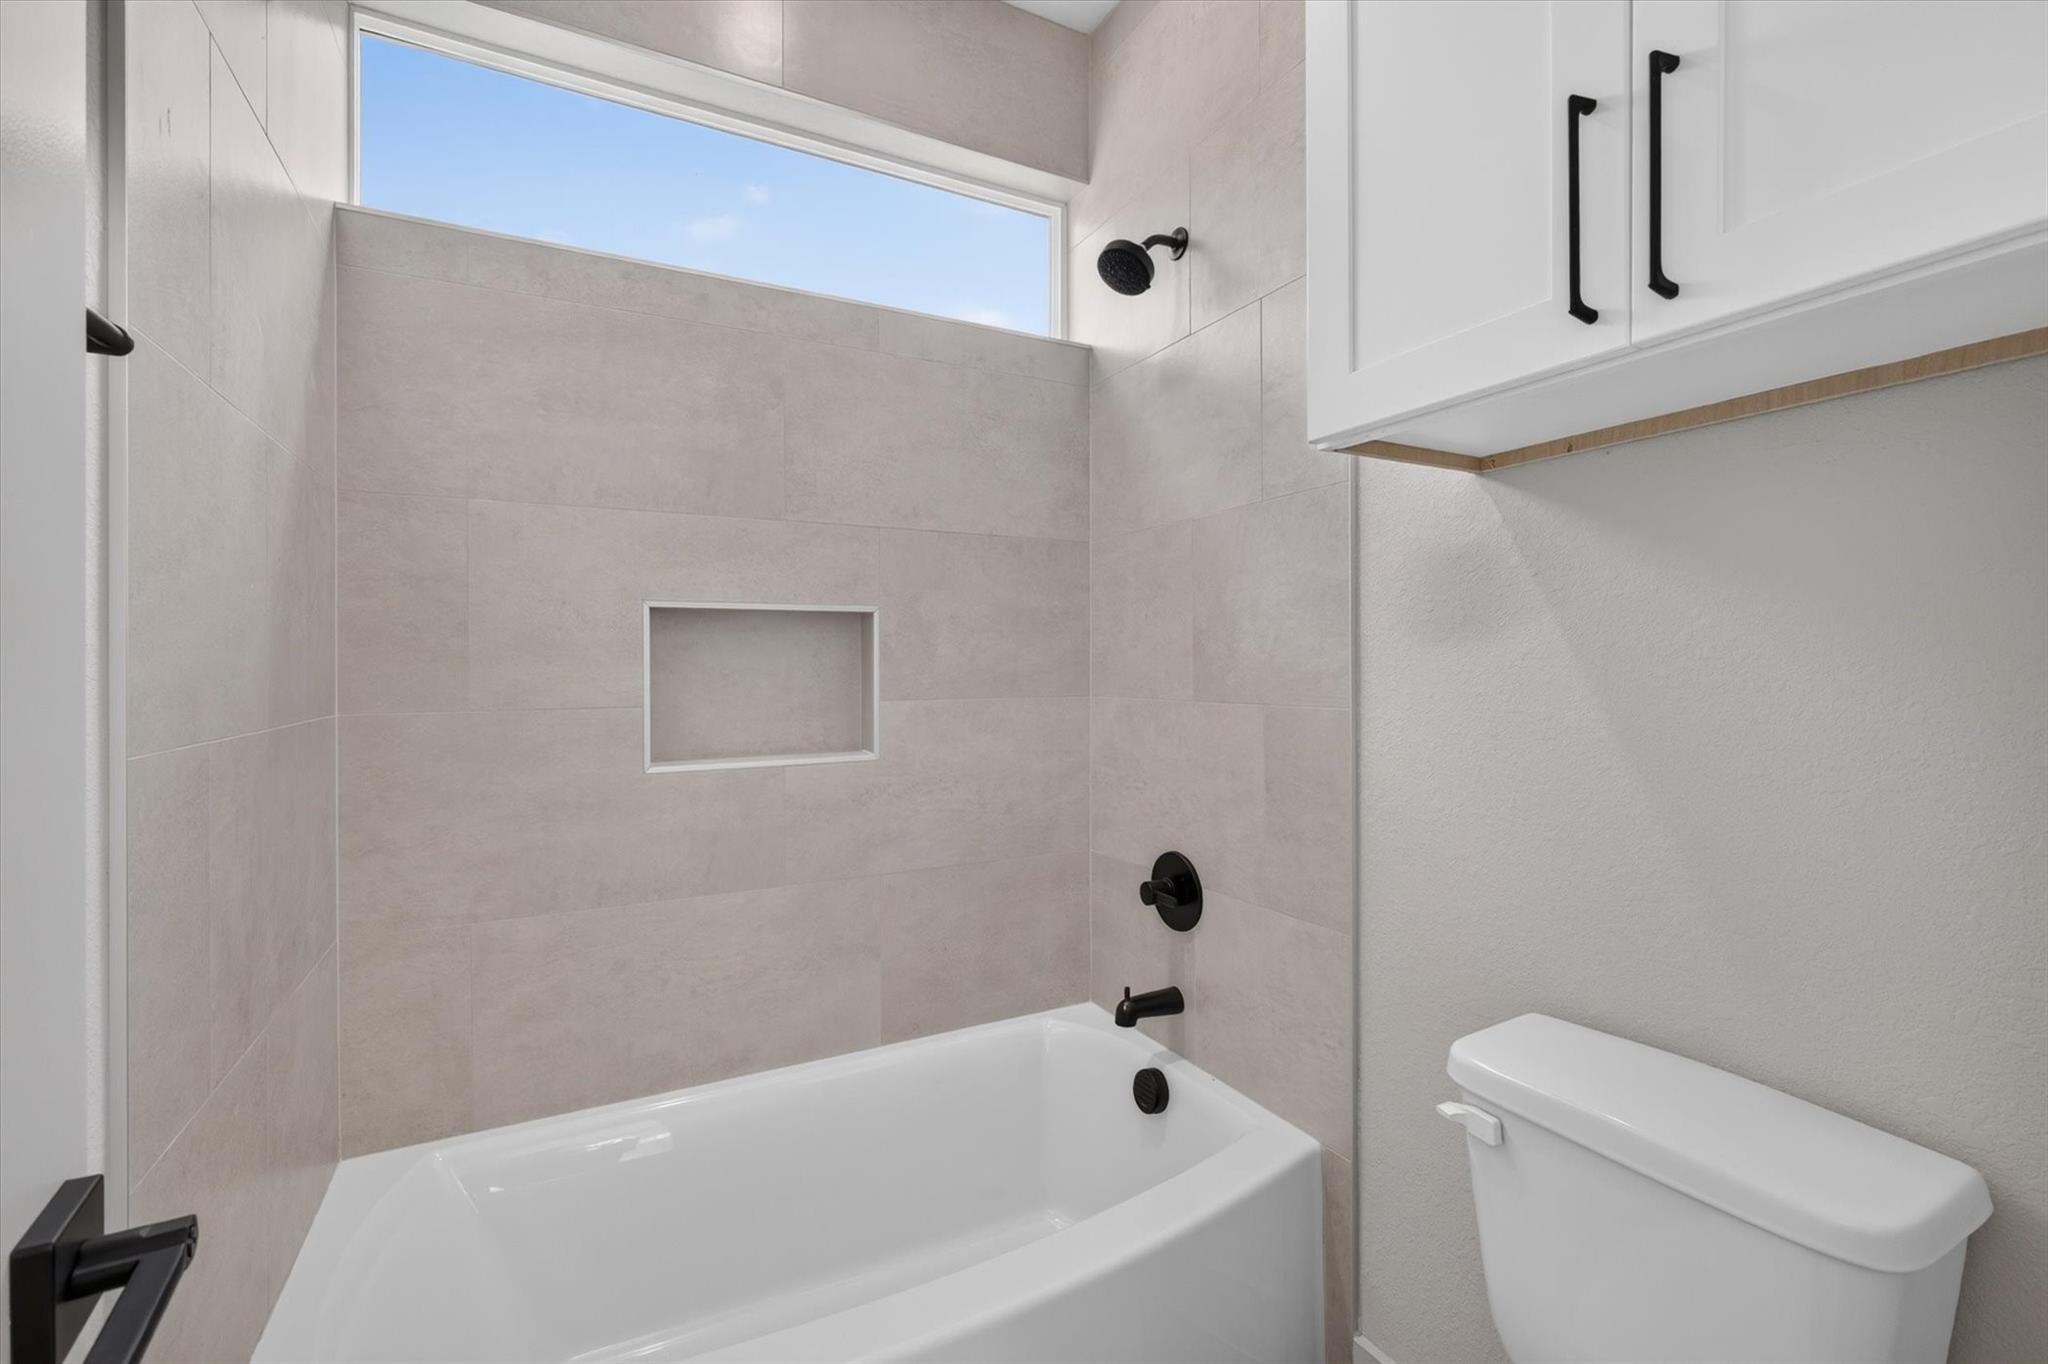
Bathroom with a tiled tub and shower, high window, and black fixtures.
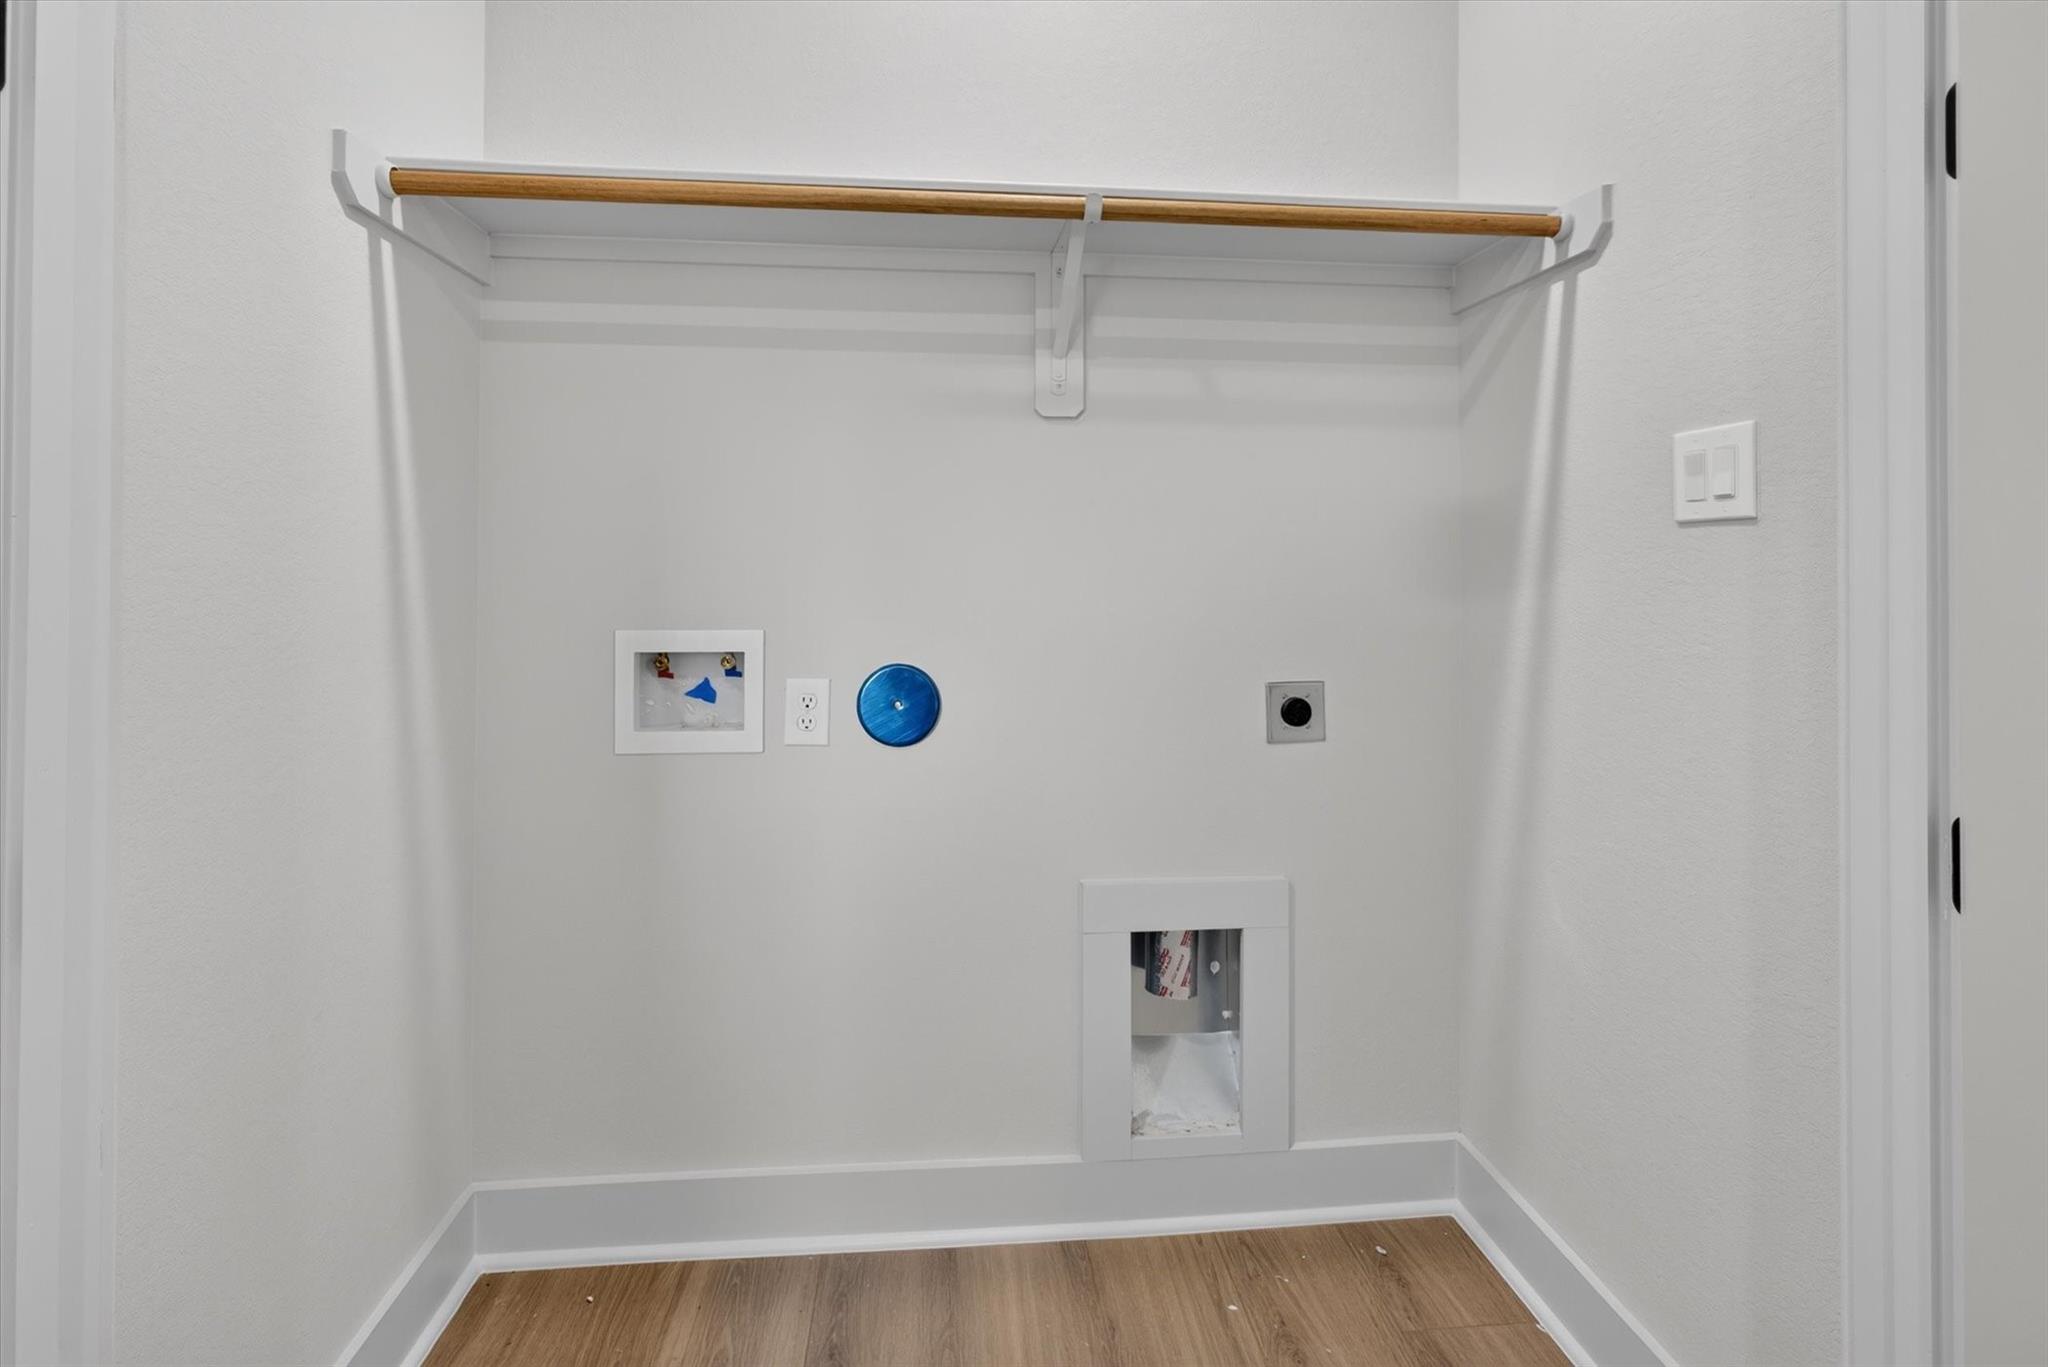
Laundry closet with a hanging rod, washer hookups, and a recessed water heater access panel.
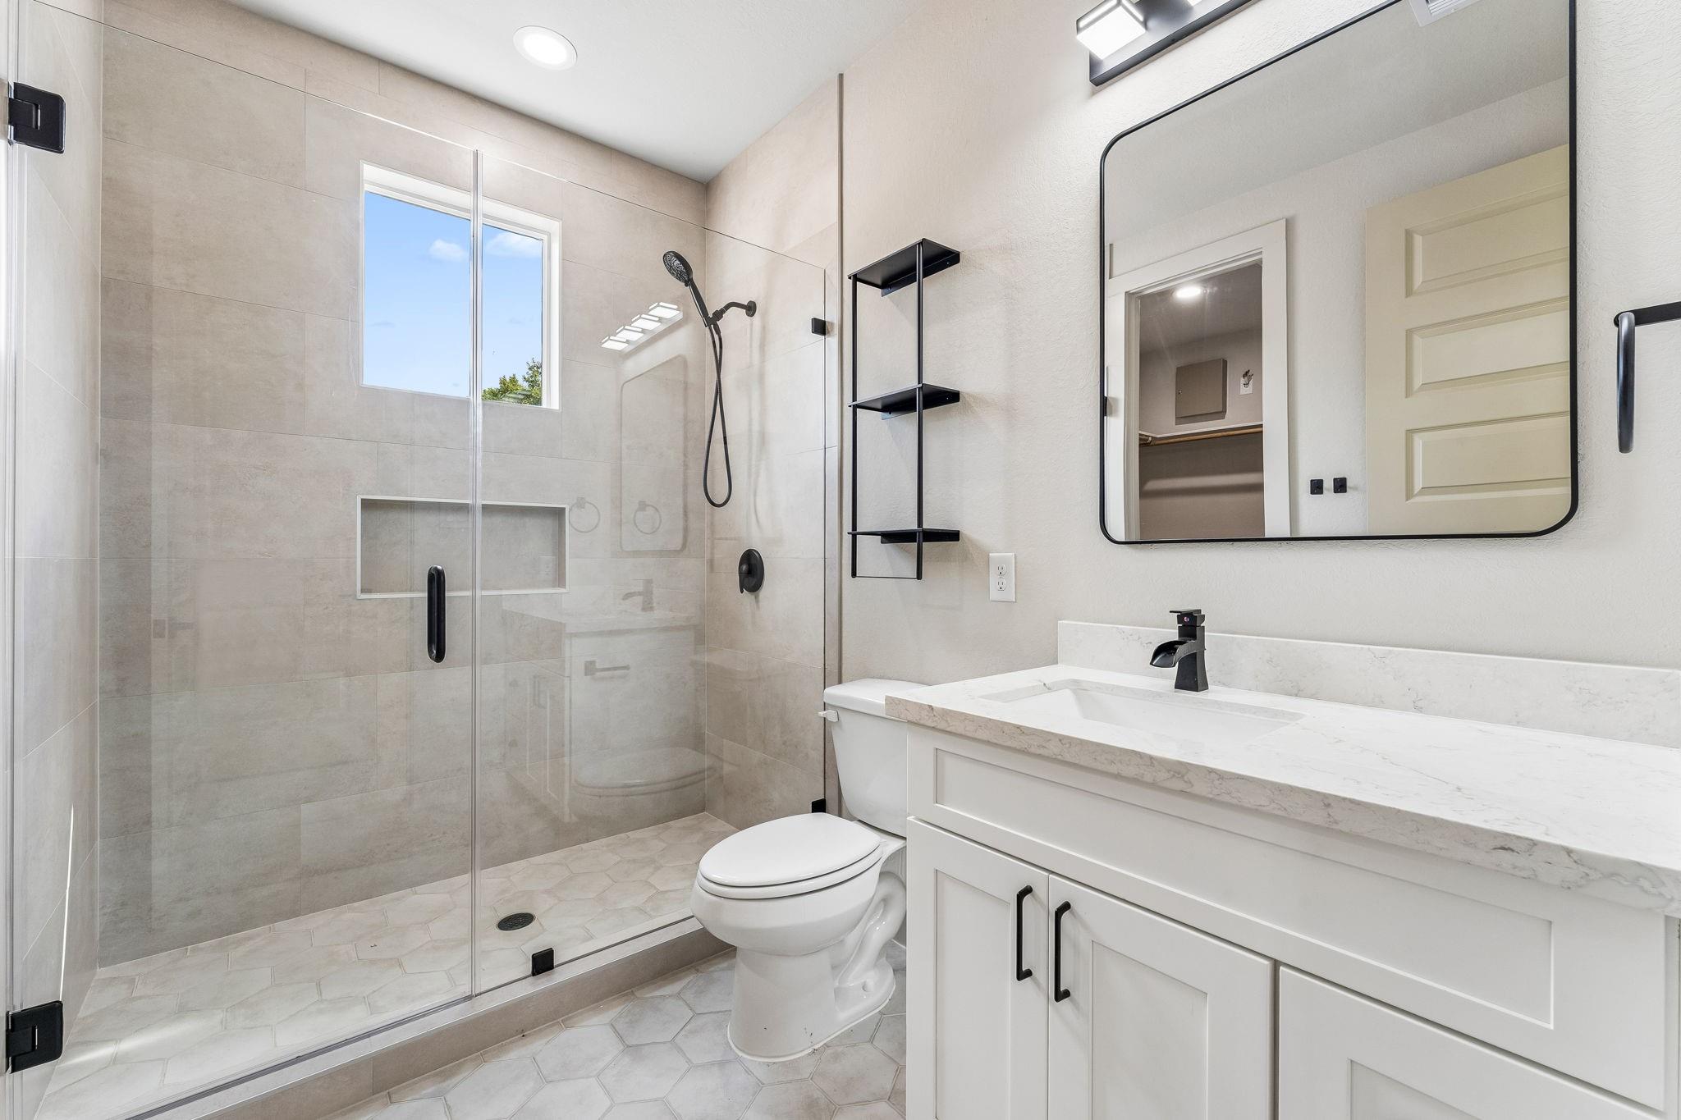
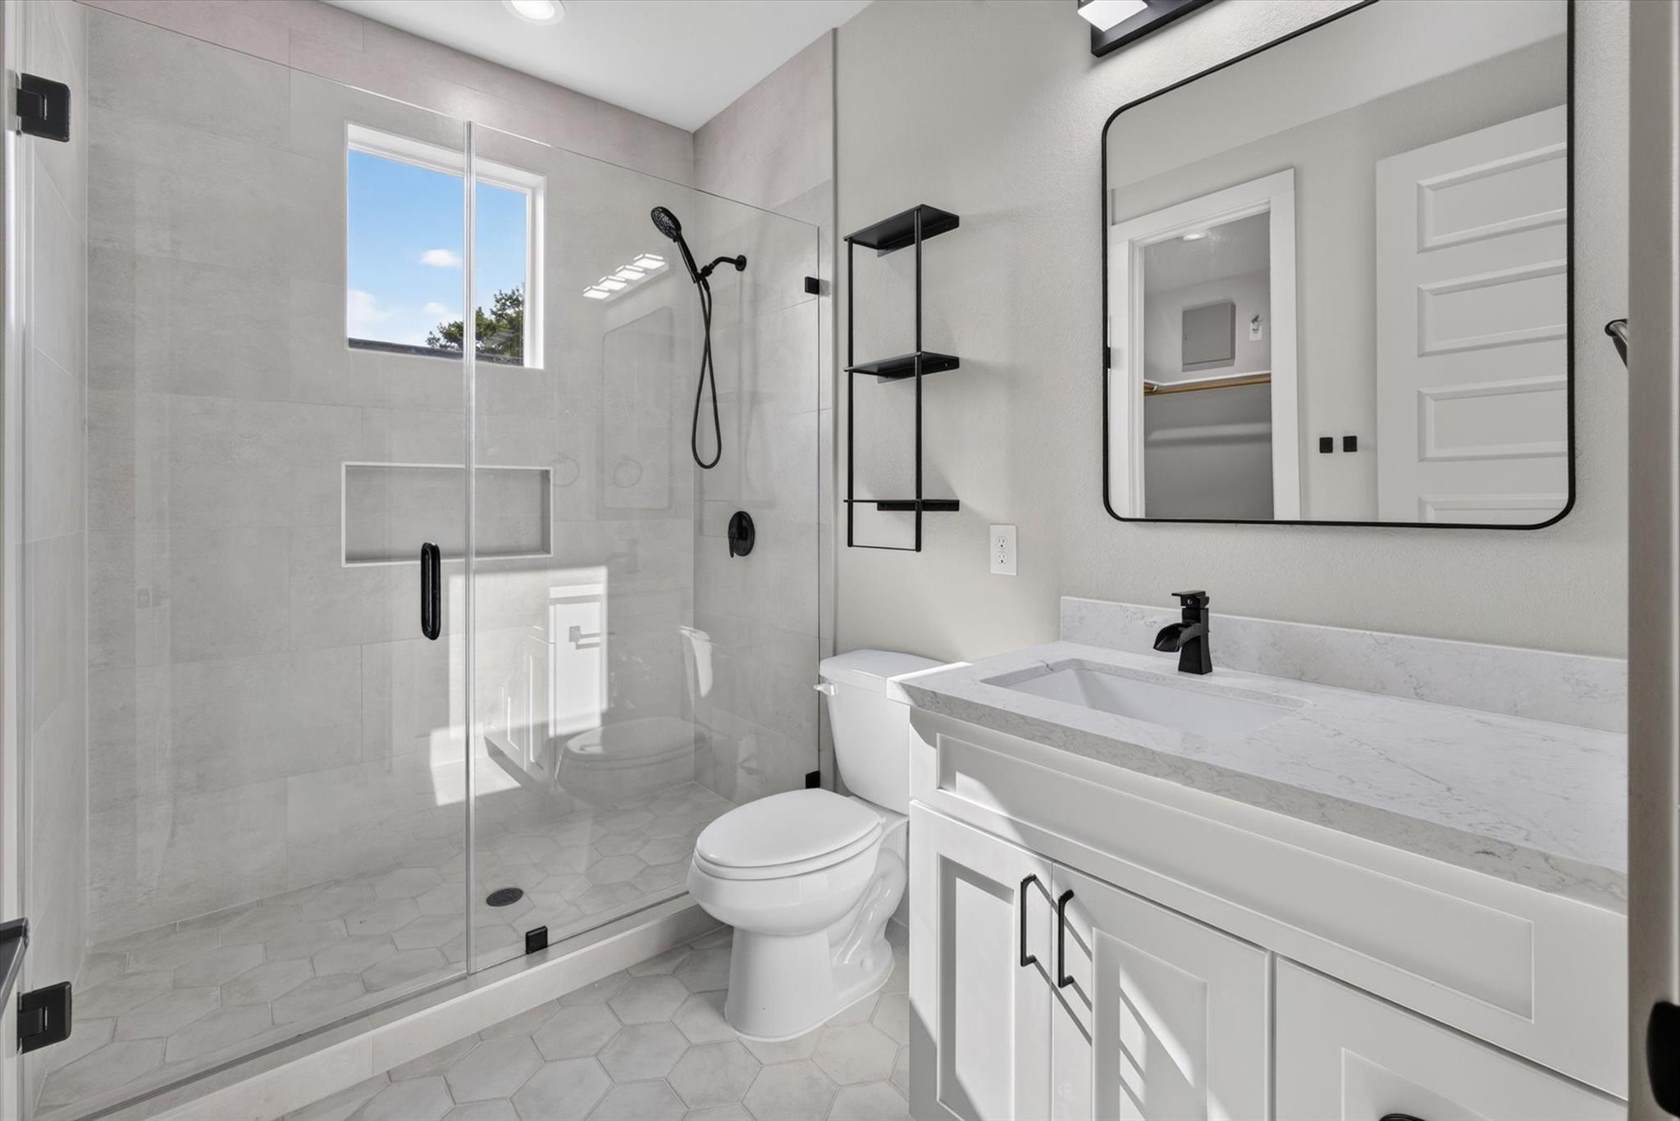
Bathroom with a glass walk-in shower, white vanity, and hexagonal tile floor.
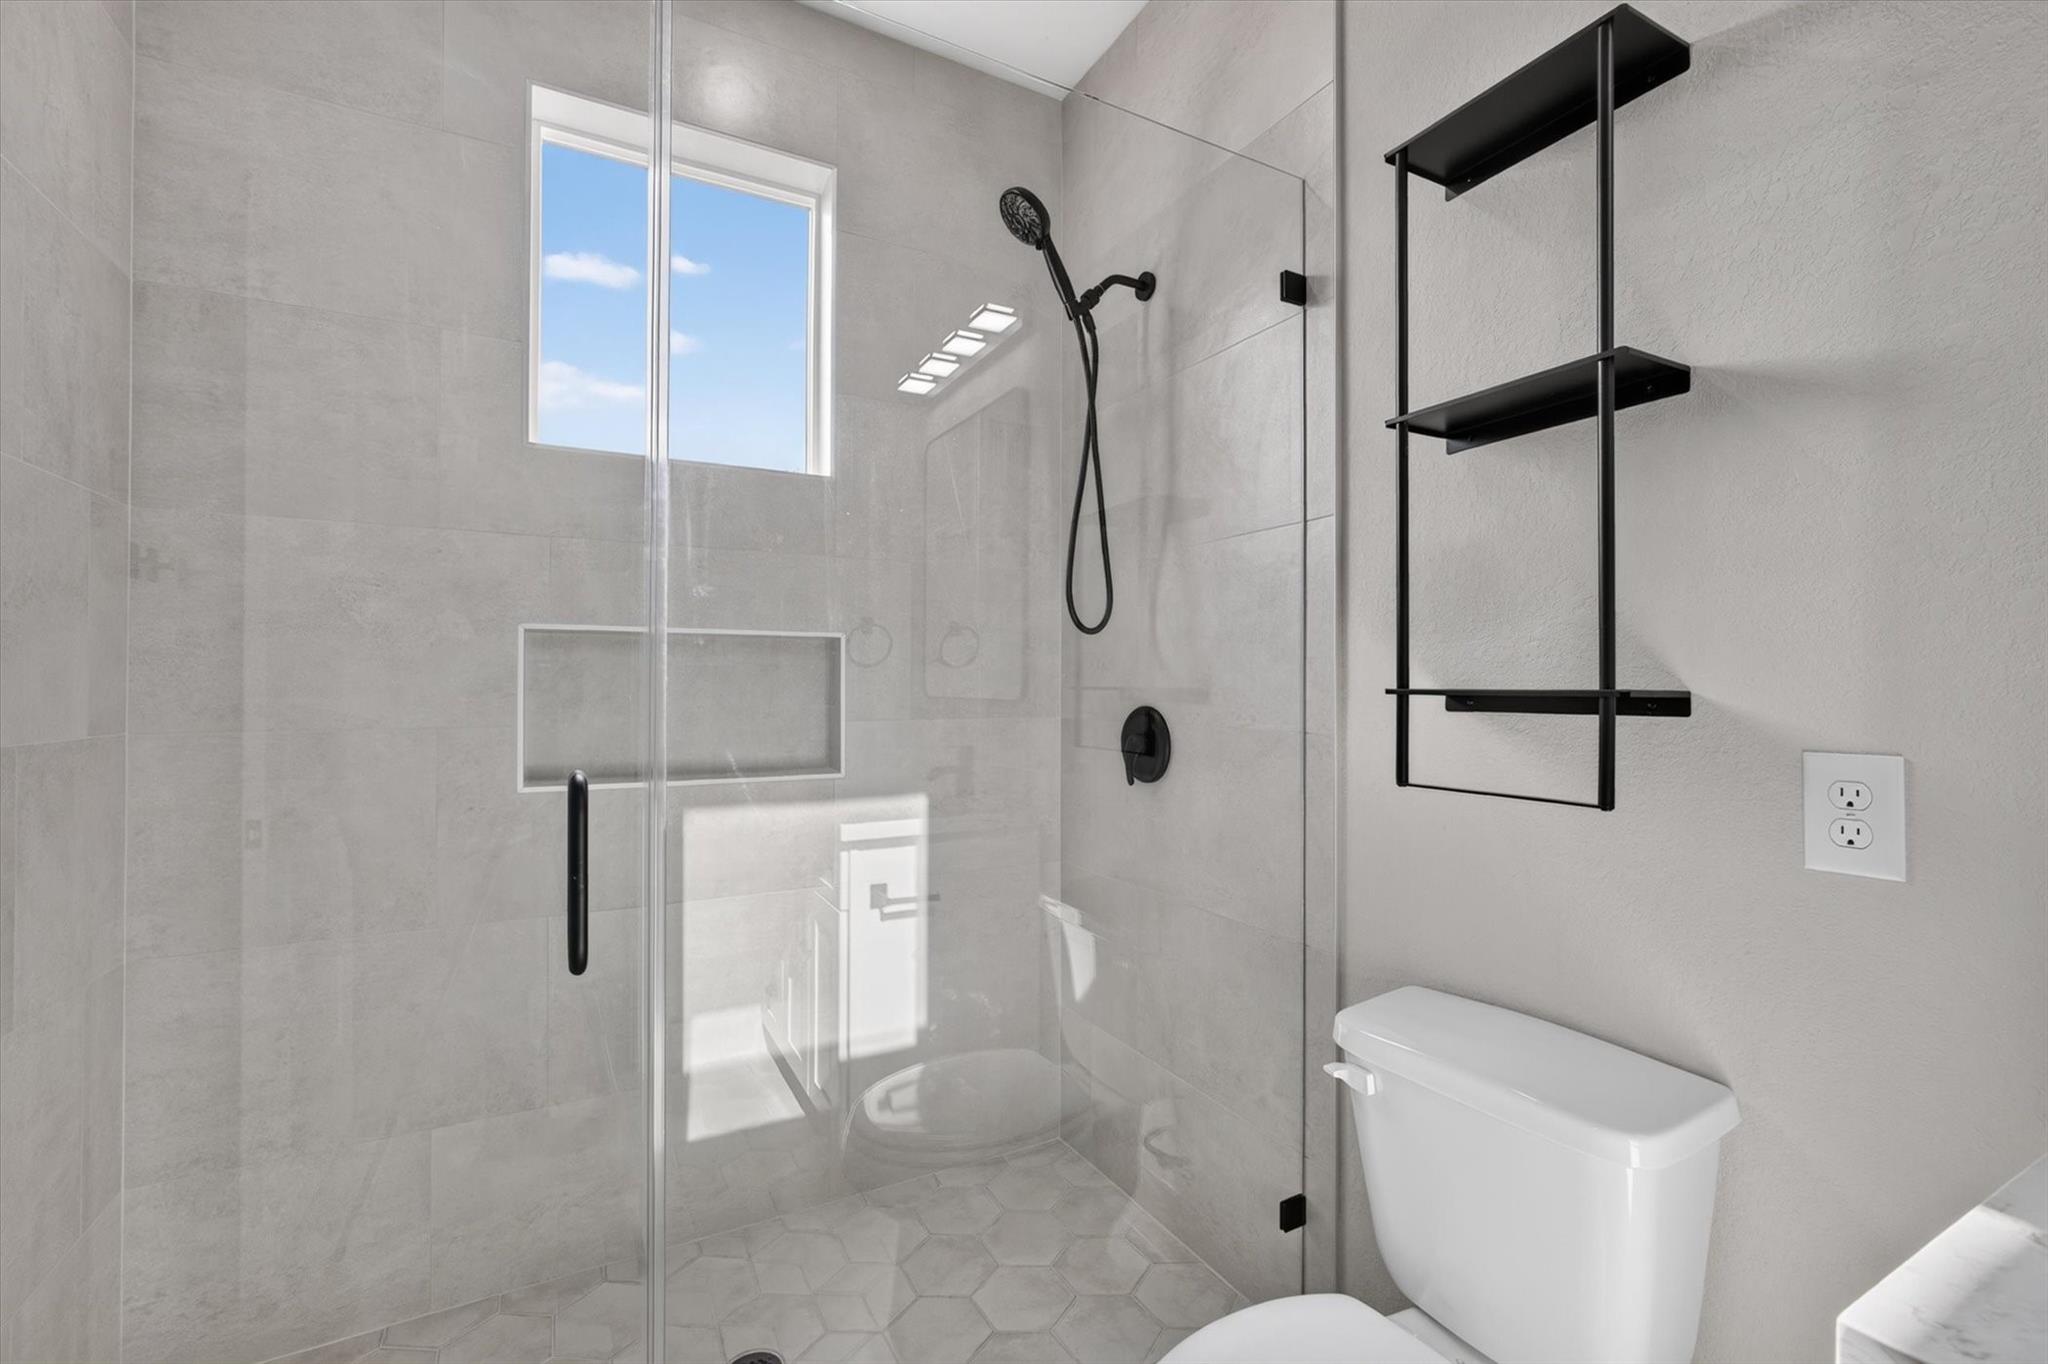
Bathroom with a glass-enclosed tiled shower, black fixtures, and a high window.
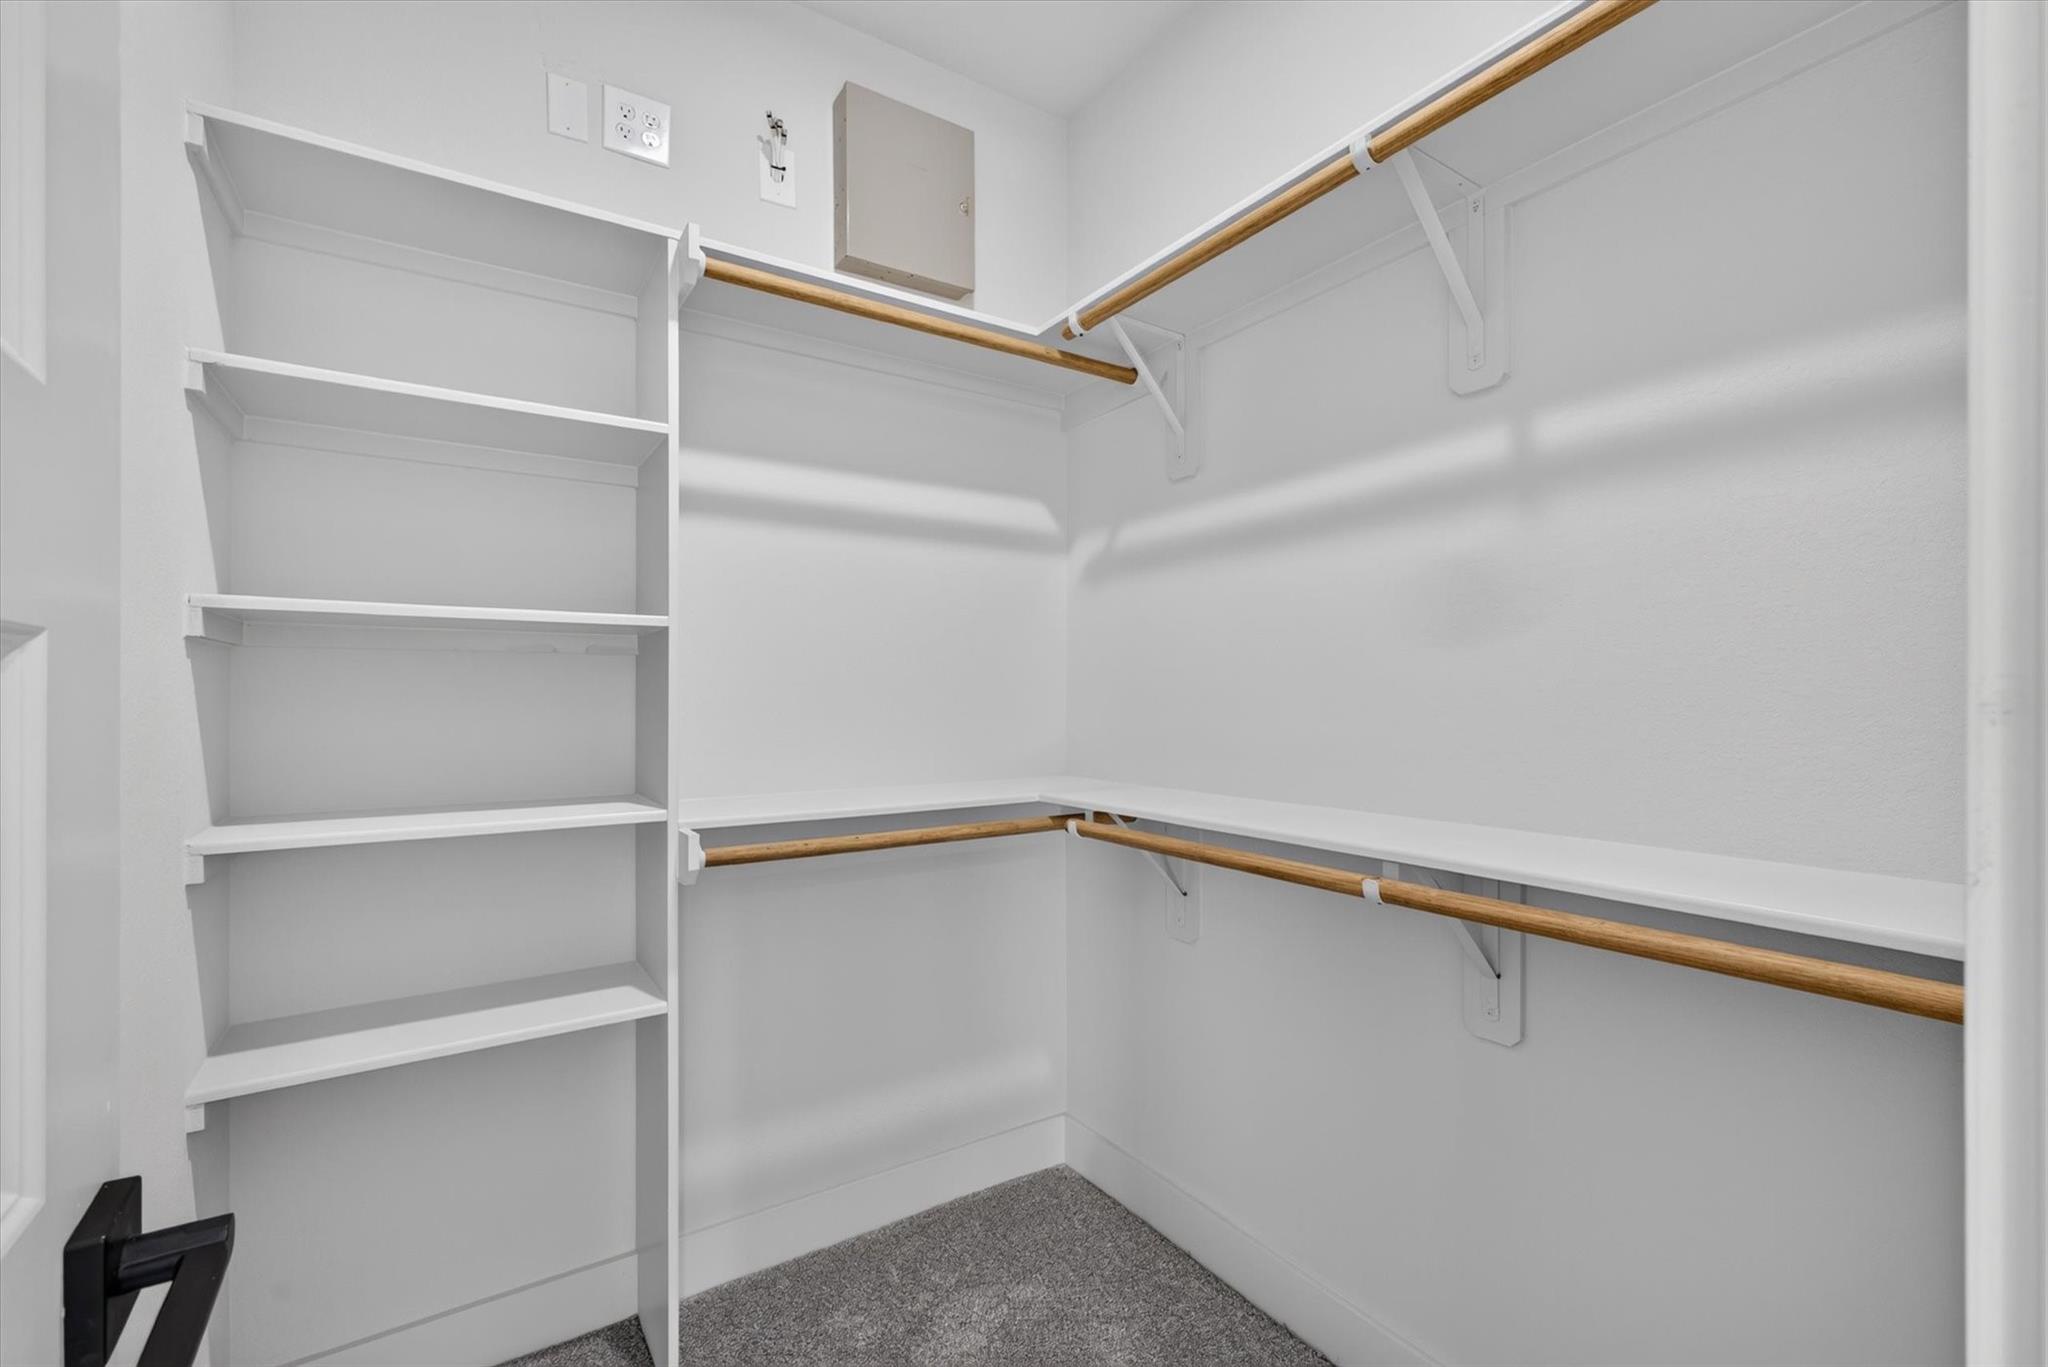
Walk-in closet with built-in shelves and wooden hanging rods.
Empty carpeted room with three windows and a wood-blade ceiling fan.
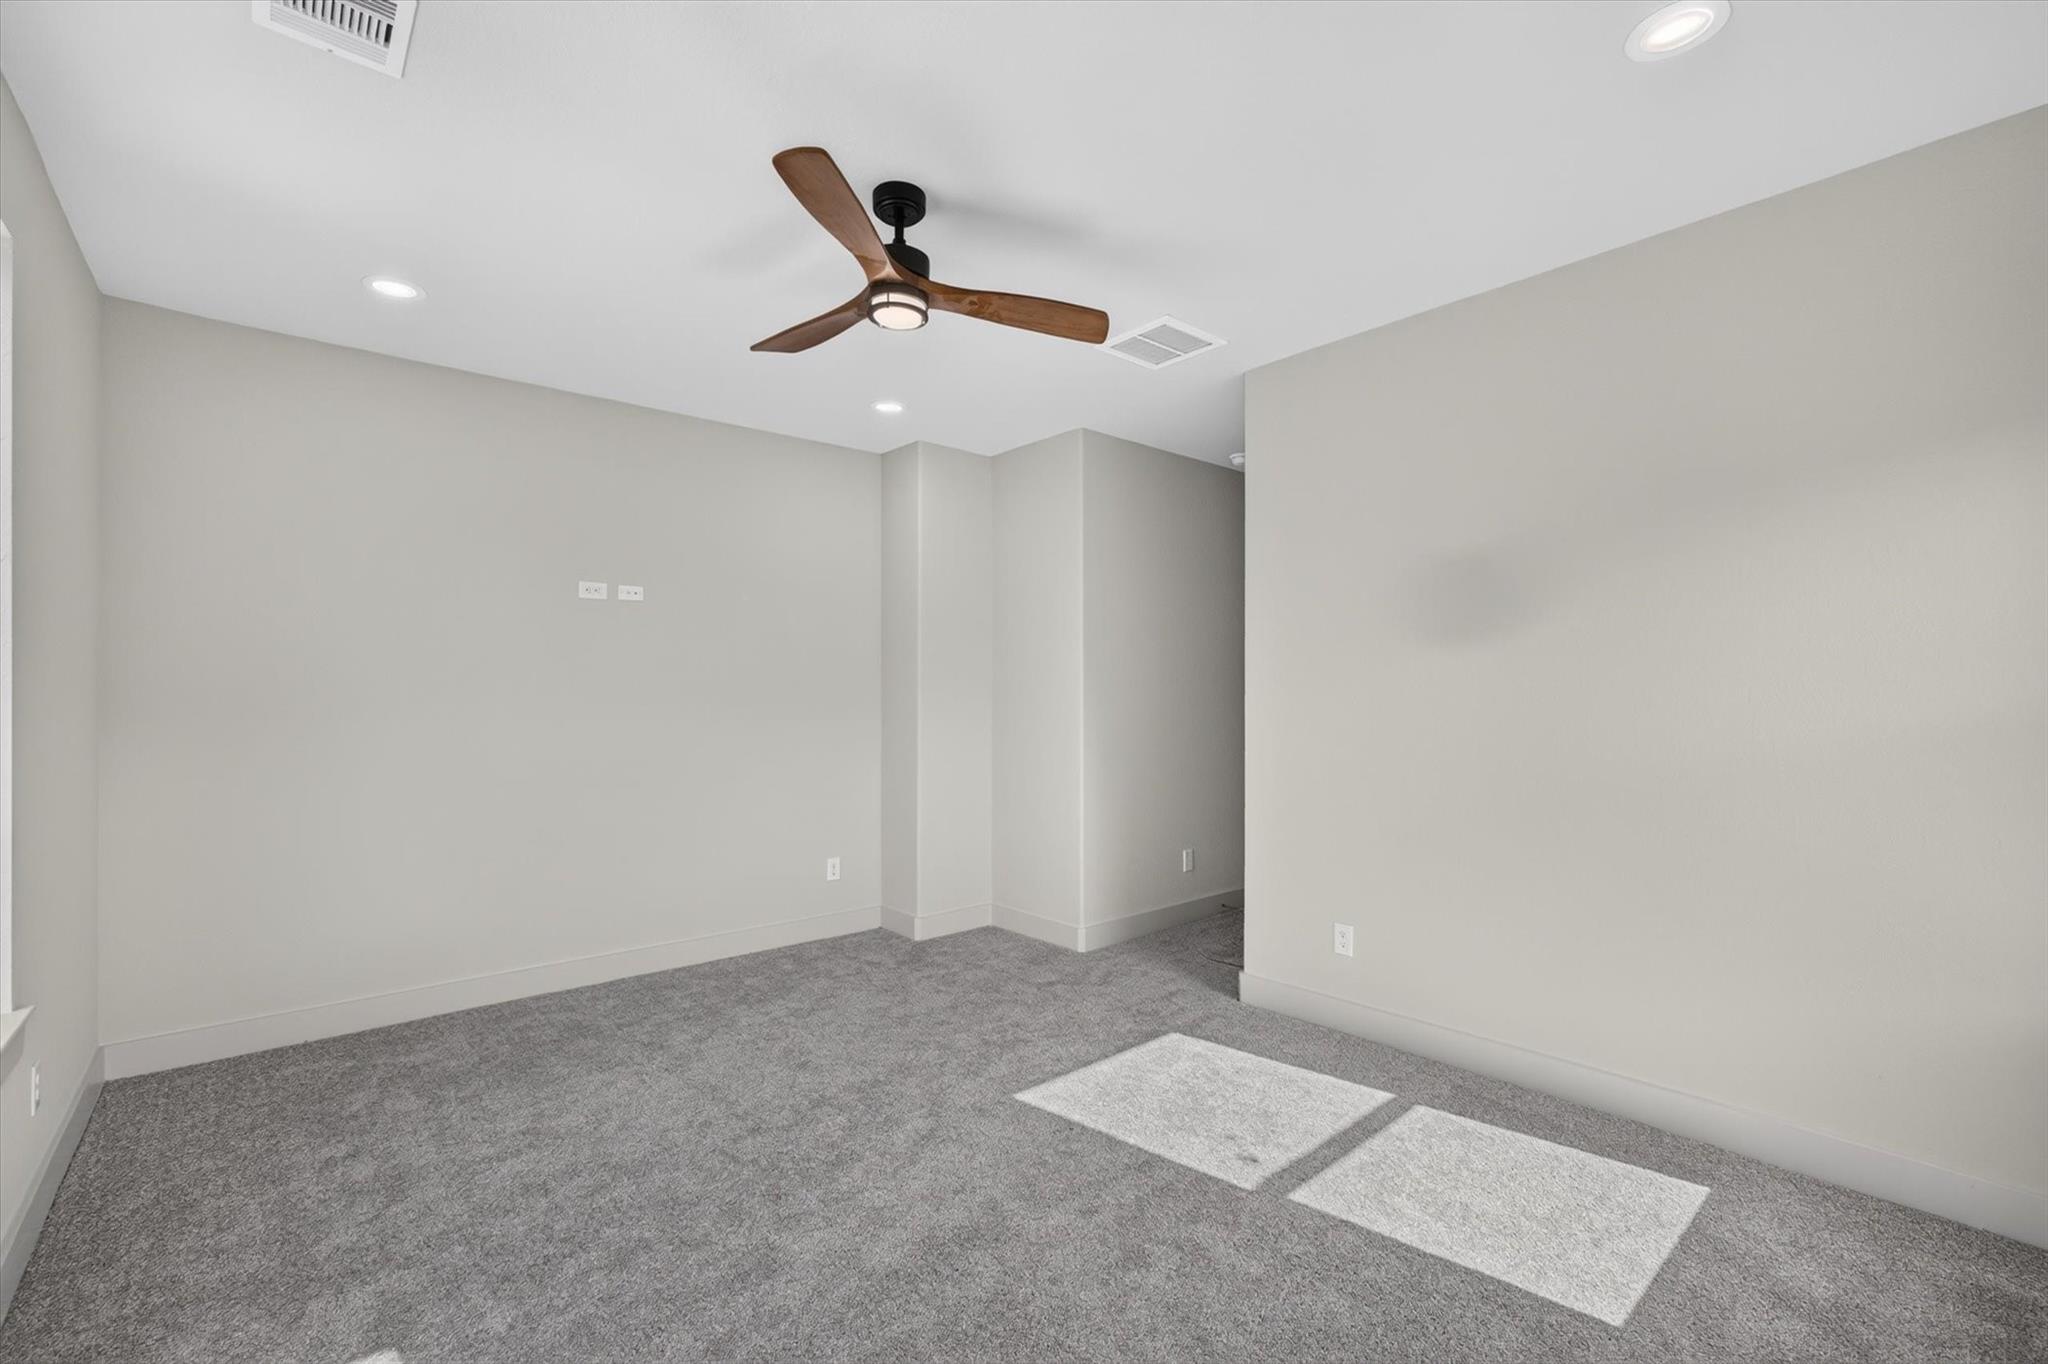
Empty carpeted room with a wood-blade ceiling fan and recessed lighting.
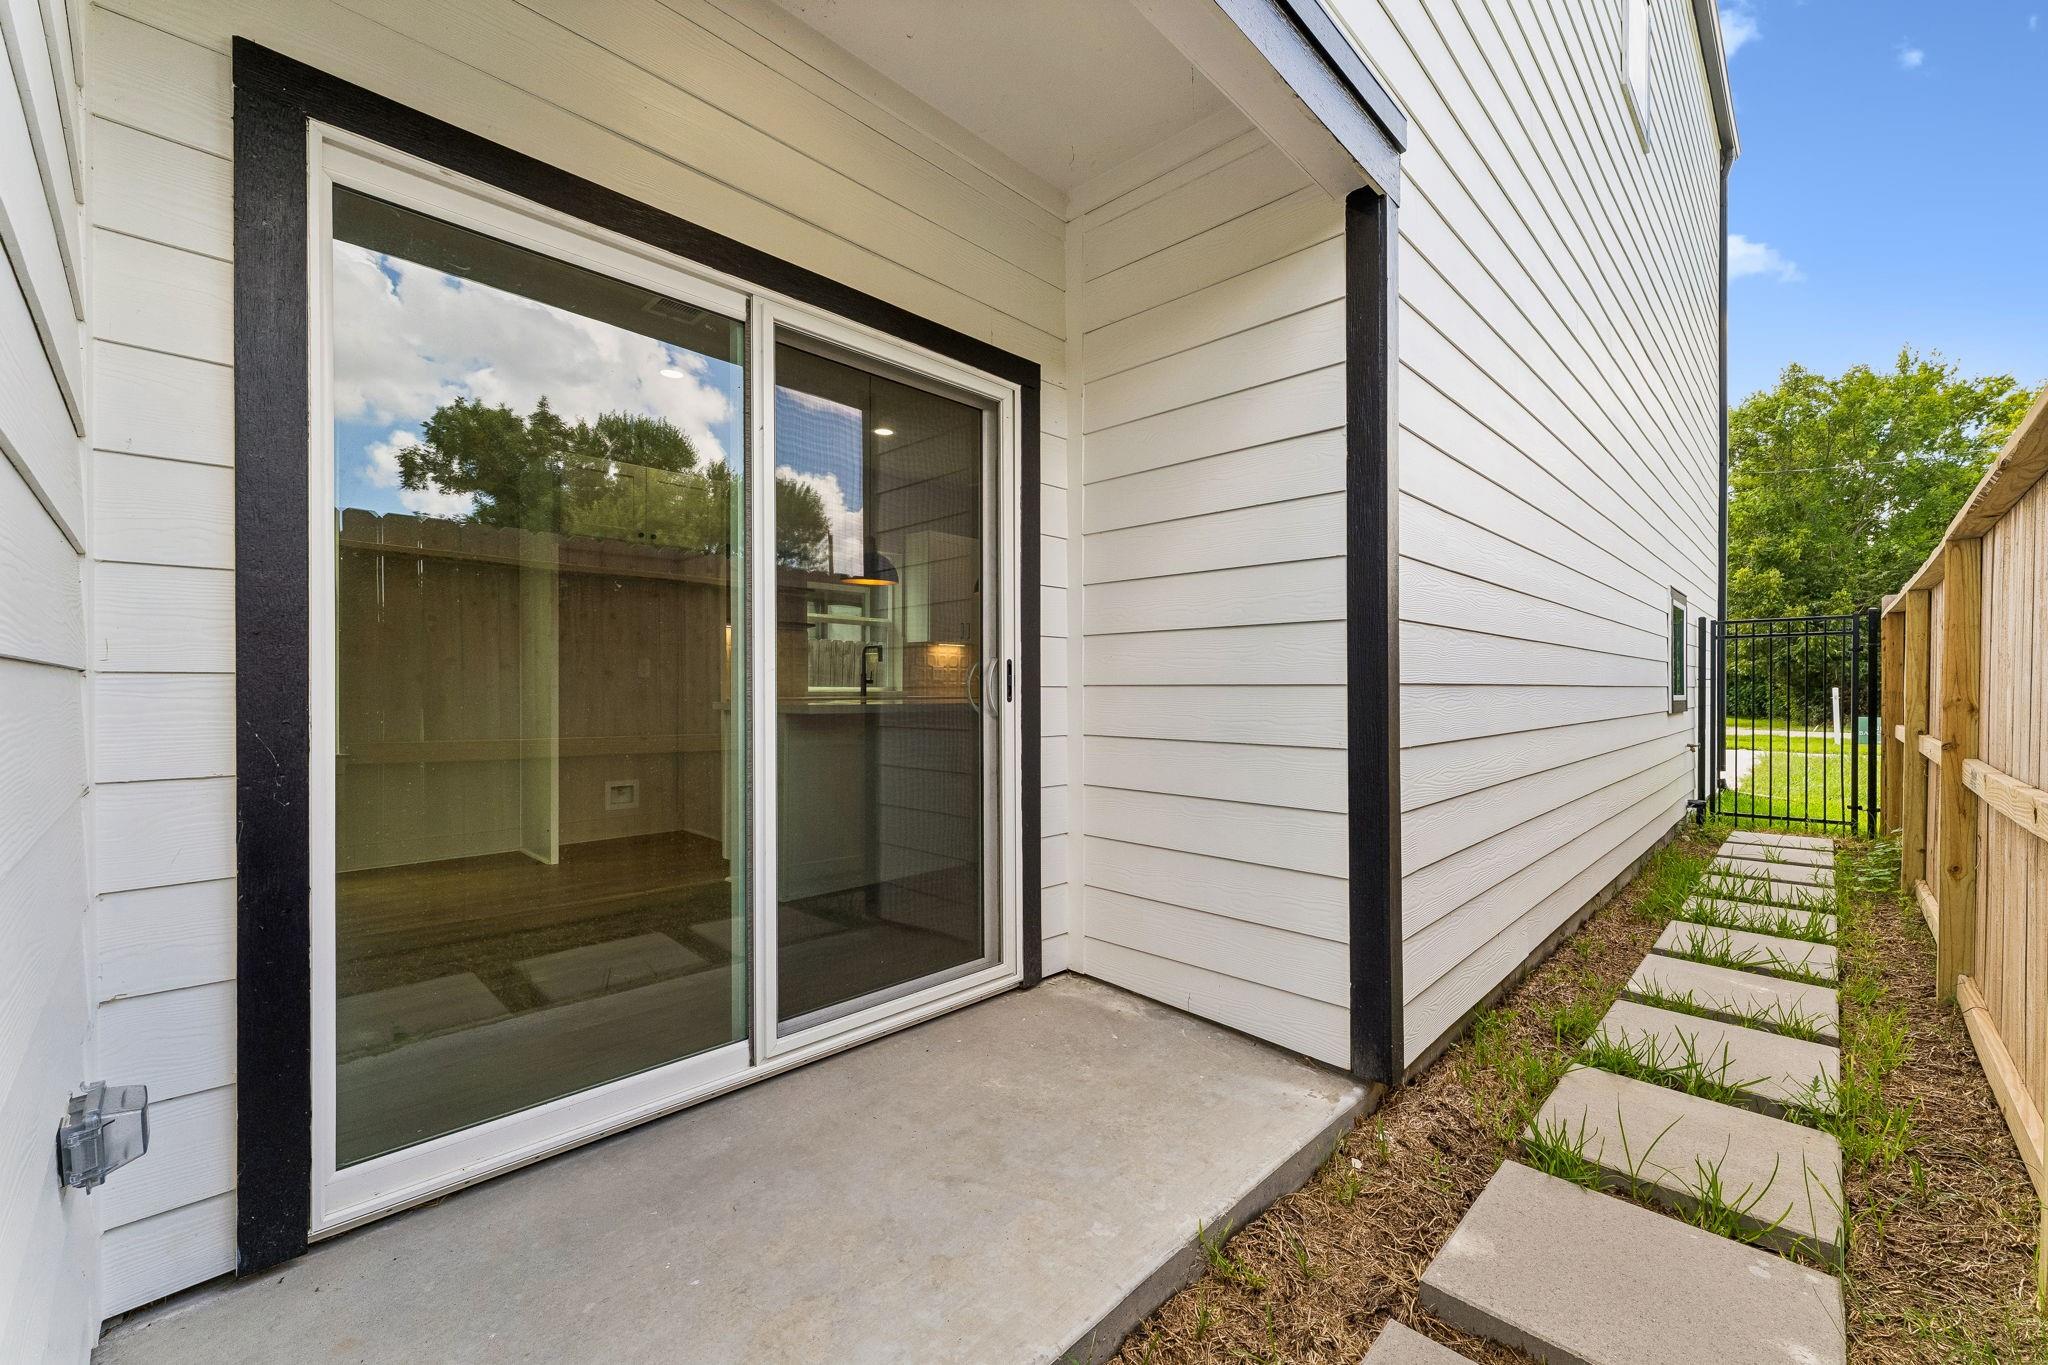
Covered concrete patio with sliding glass doors and stepping stones beside the white-sided house.
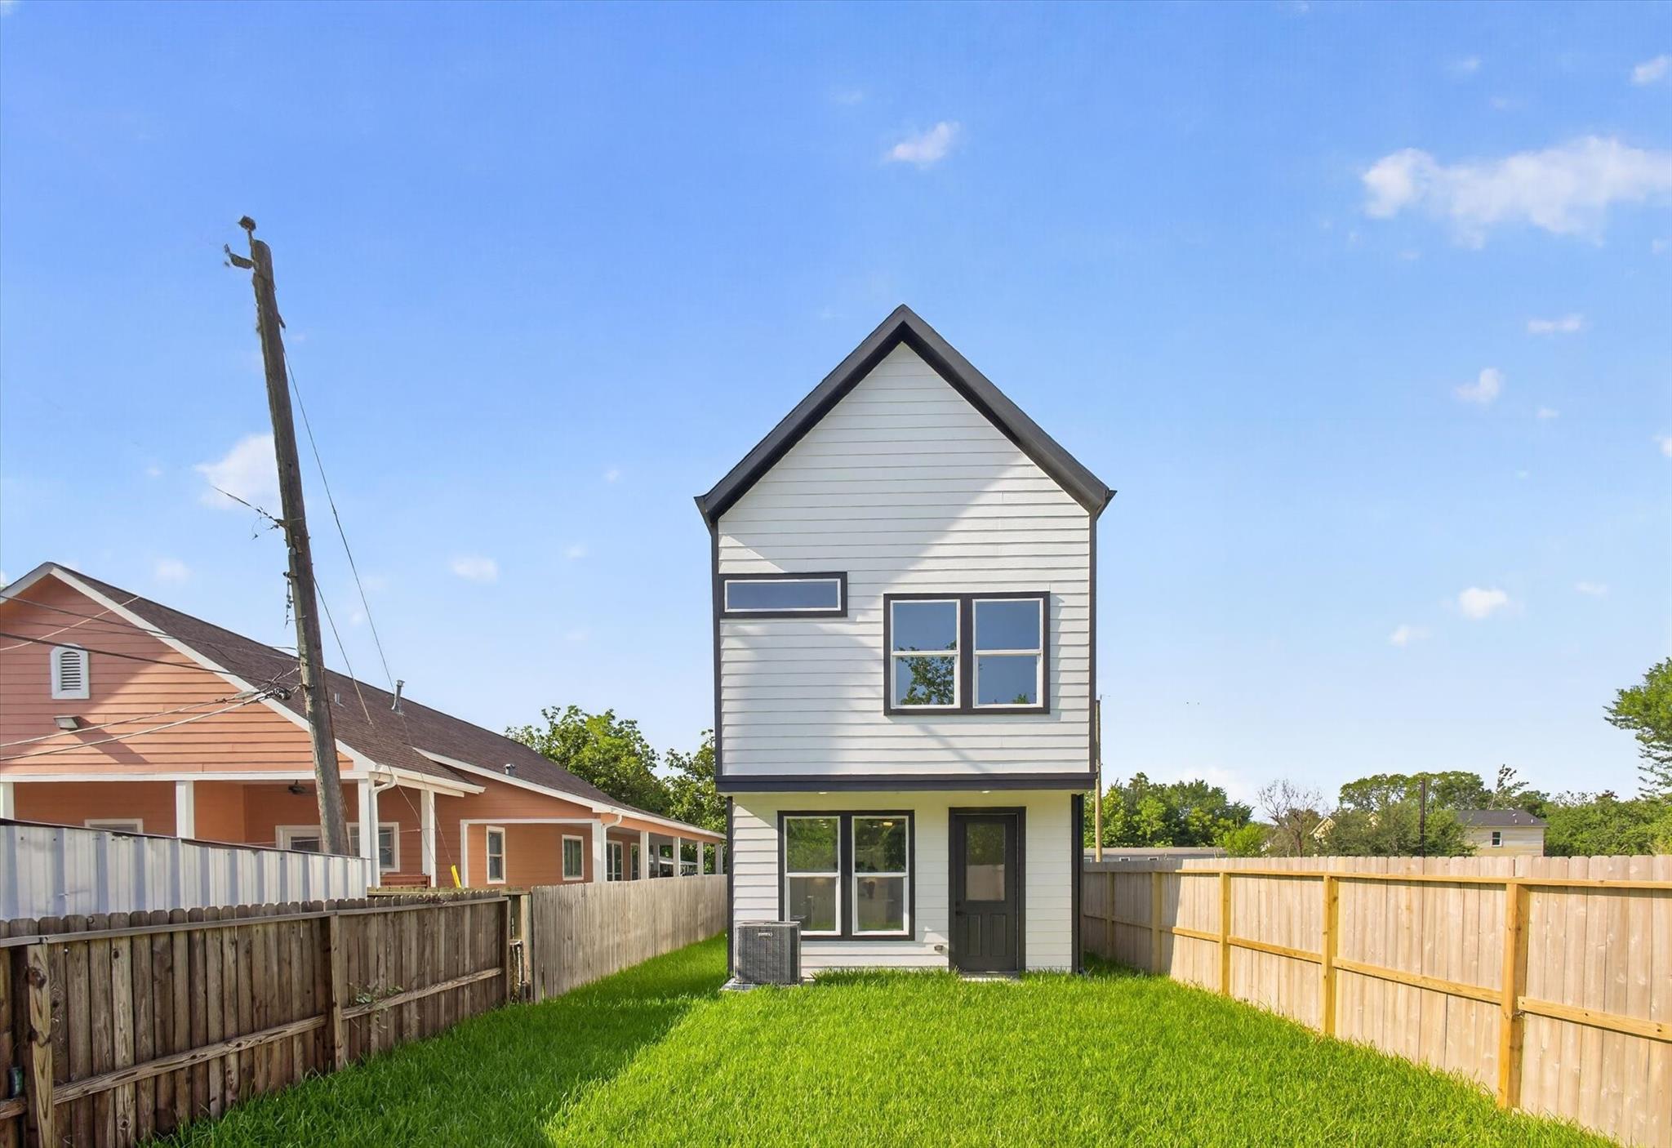
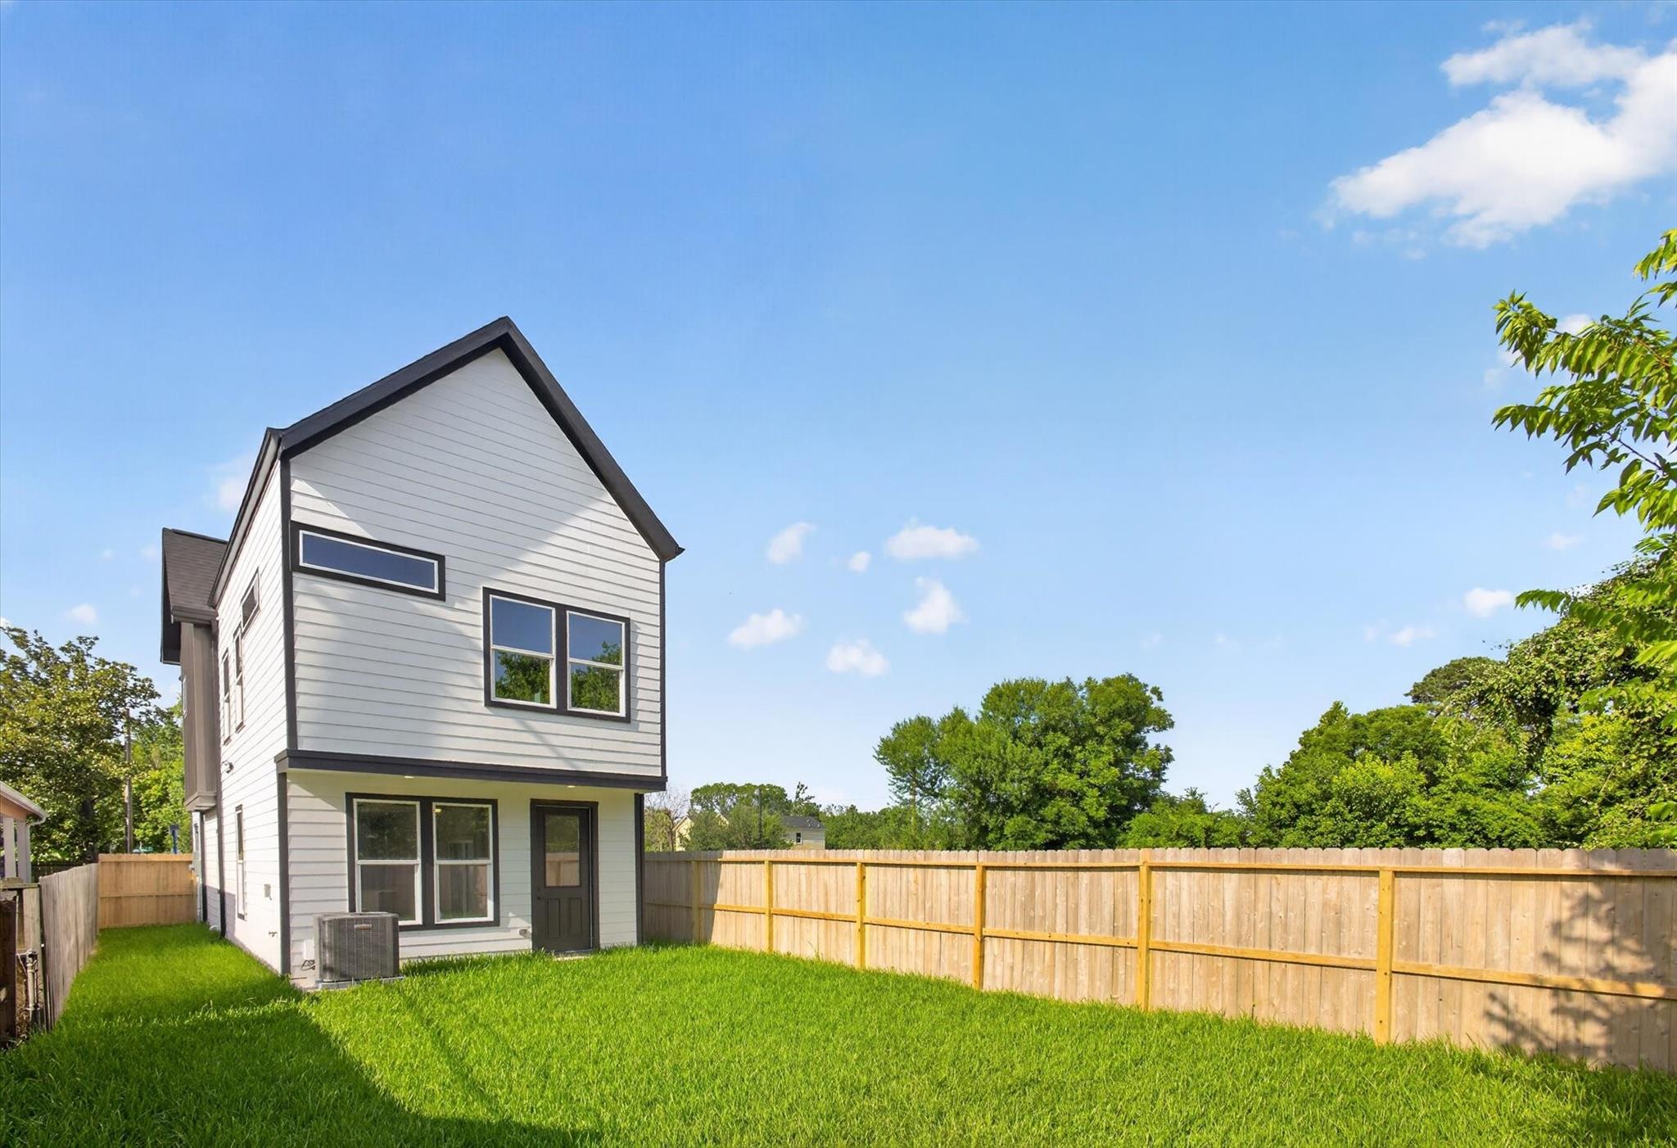
Two-story house with a steep gable roof and fenced grassy backyard.
Two-story white-sided house with a fenced, grassy backyard and dark-trimmed windows.
Narrow modern two-story home with a steep gable and concrete driveway at sunset.
Living room with a white sectional, green chairs, and windows overlooking a pool.
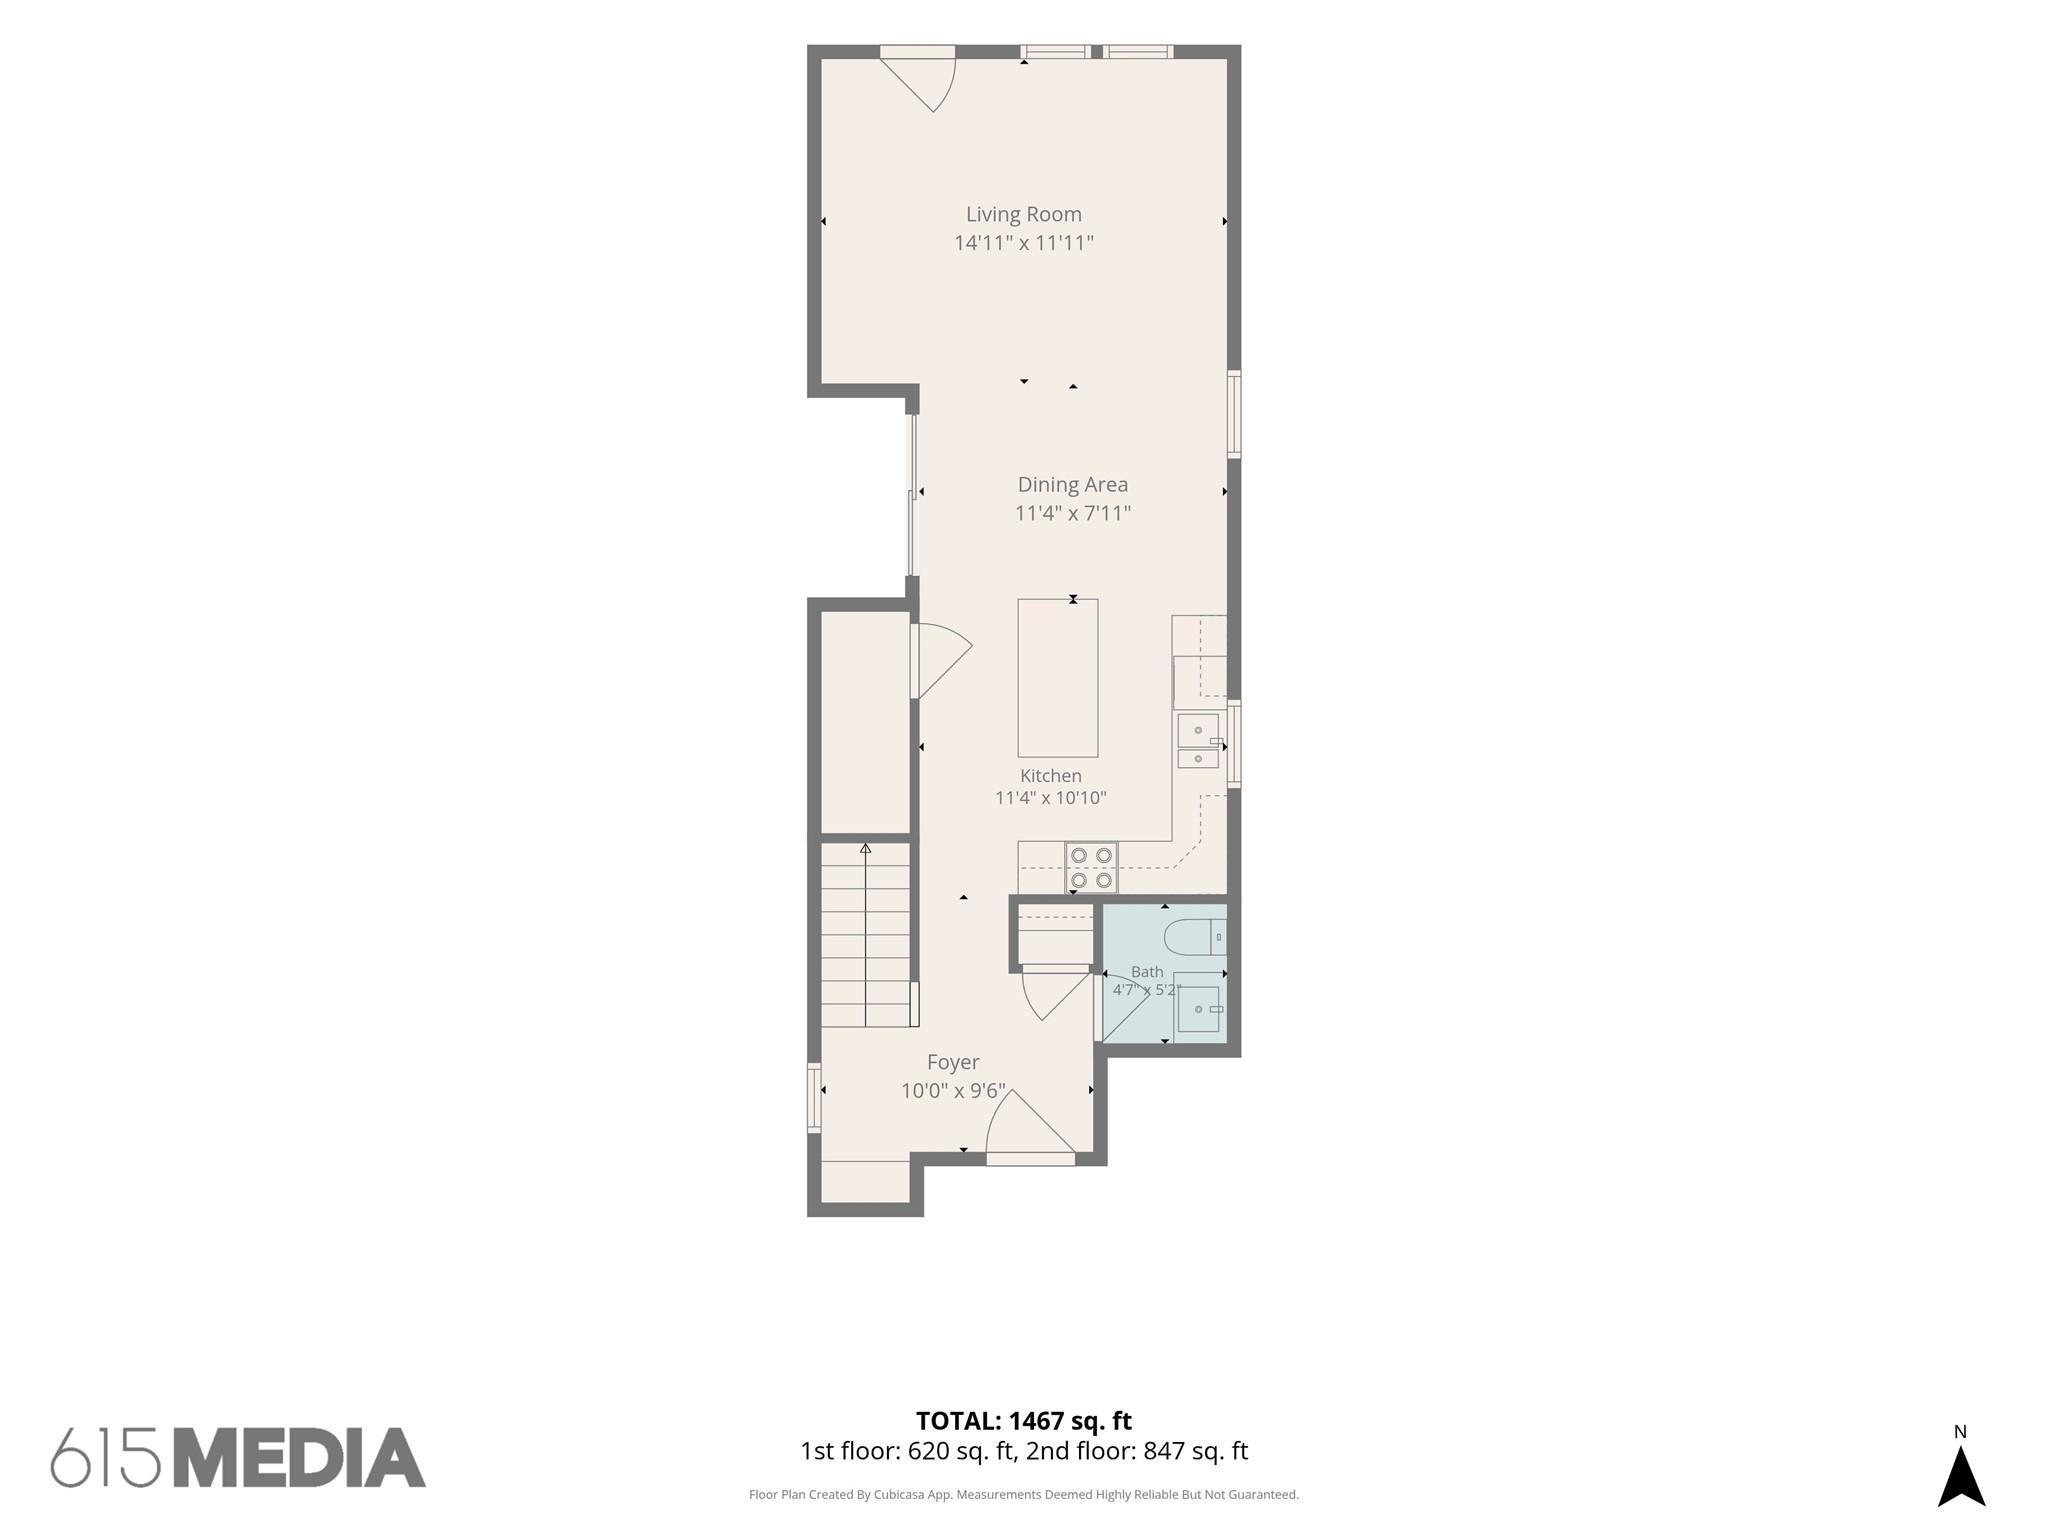
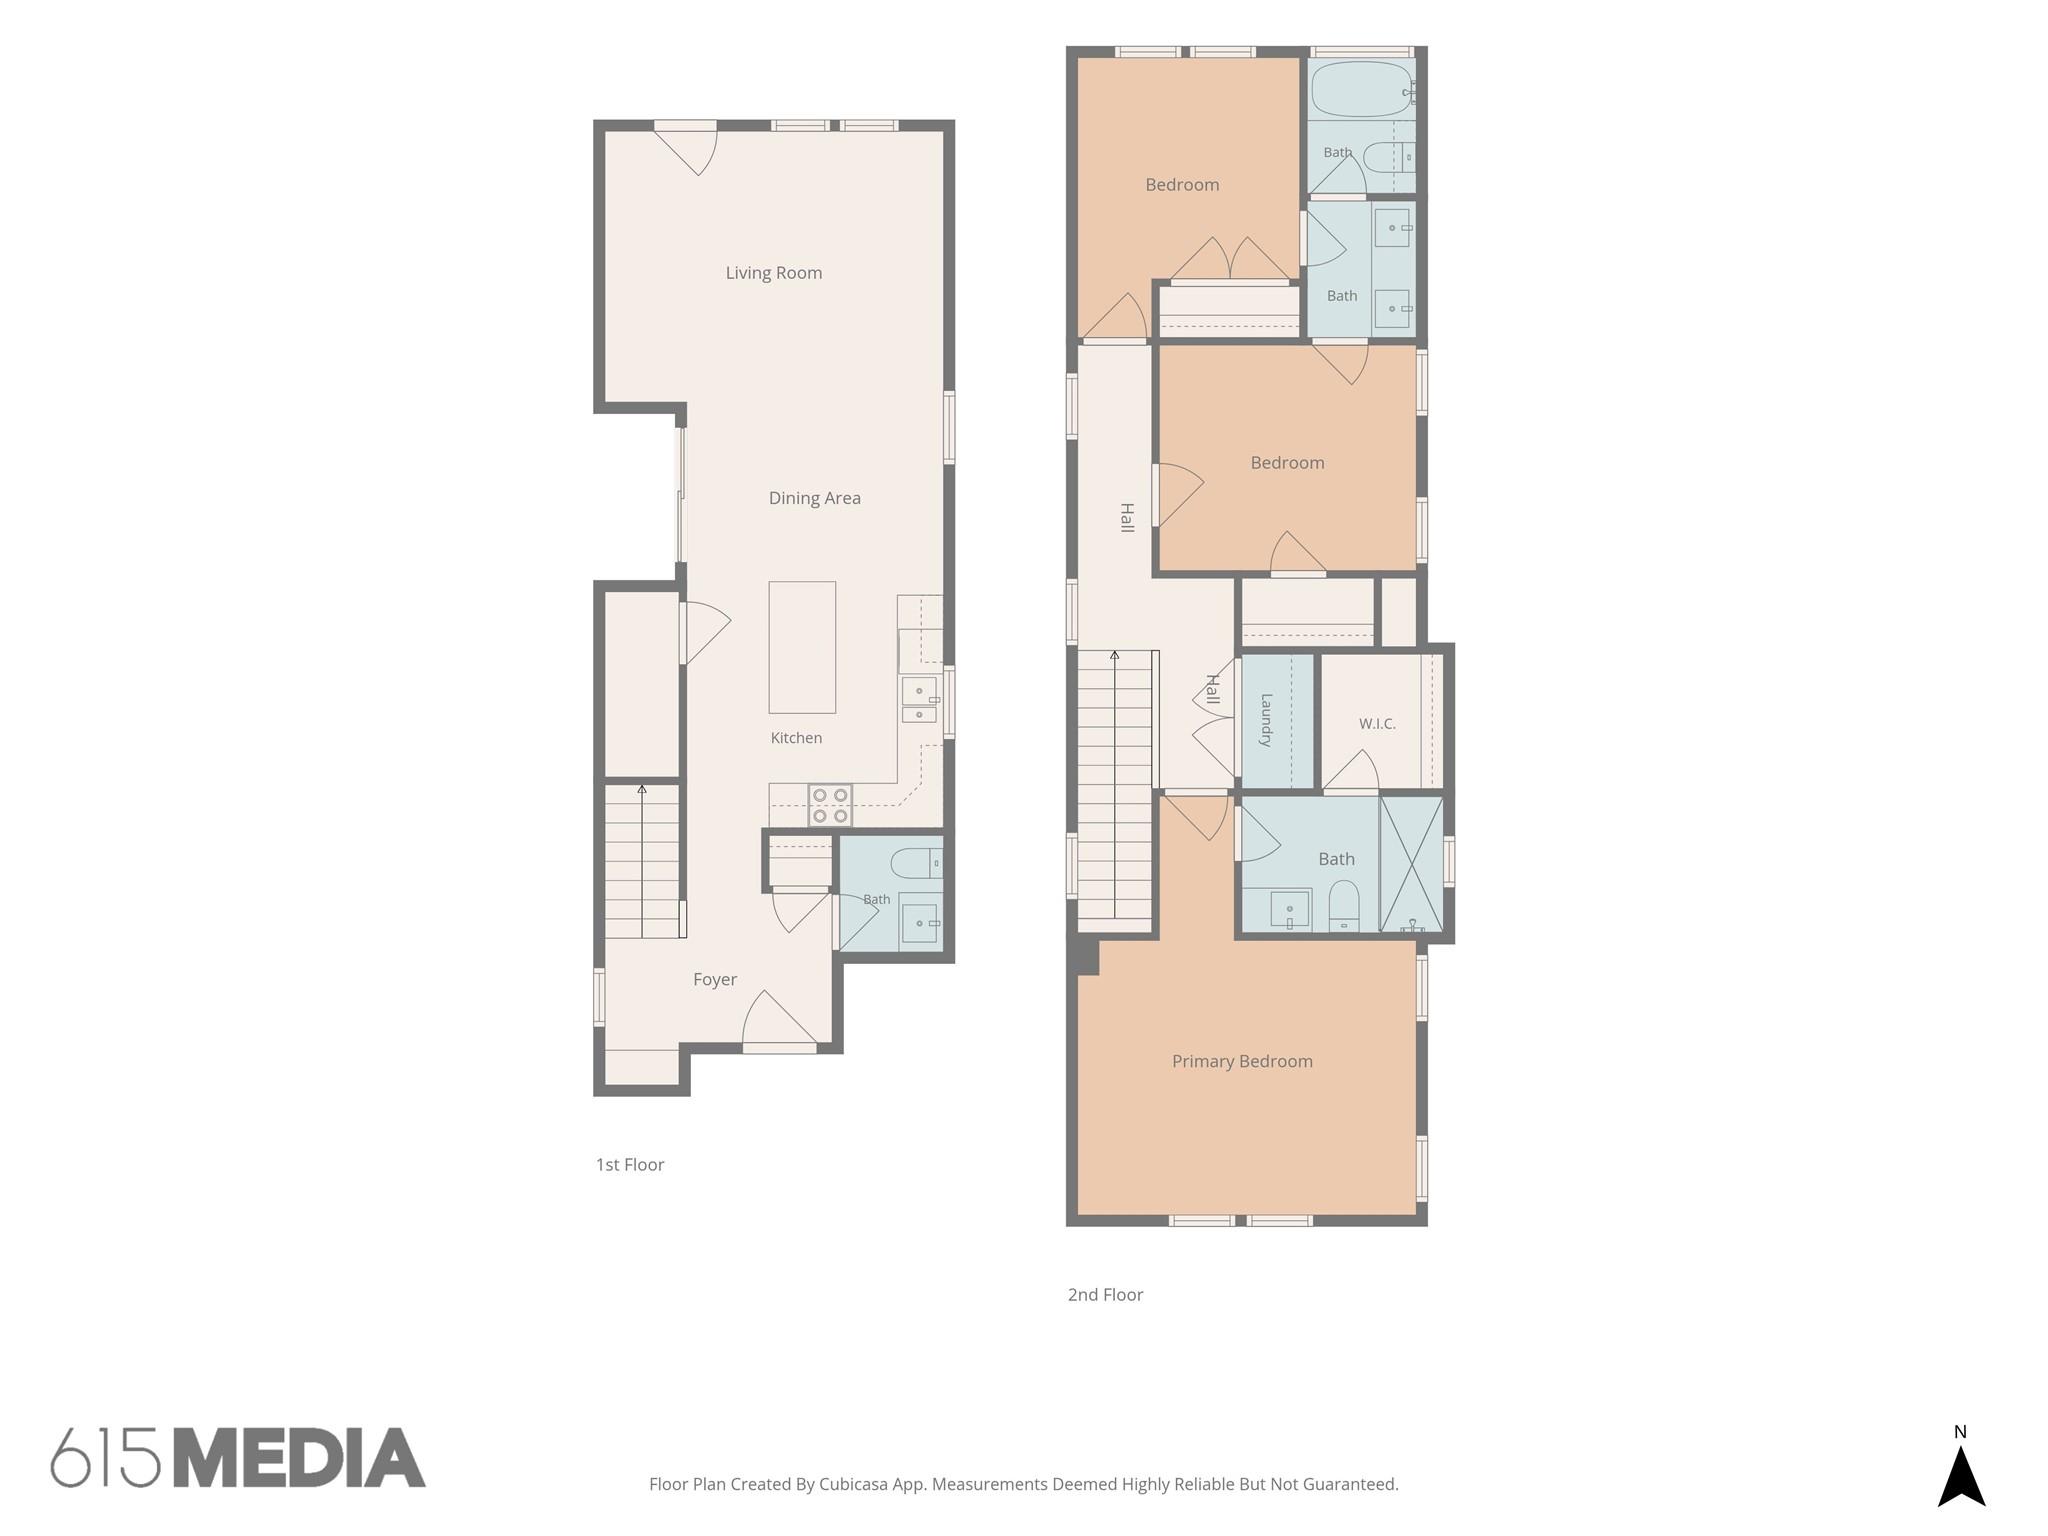
Floor plan of the first floor, with living room, dining area, kitchen, bath, and foyer.
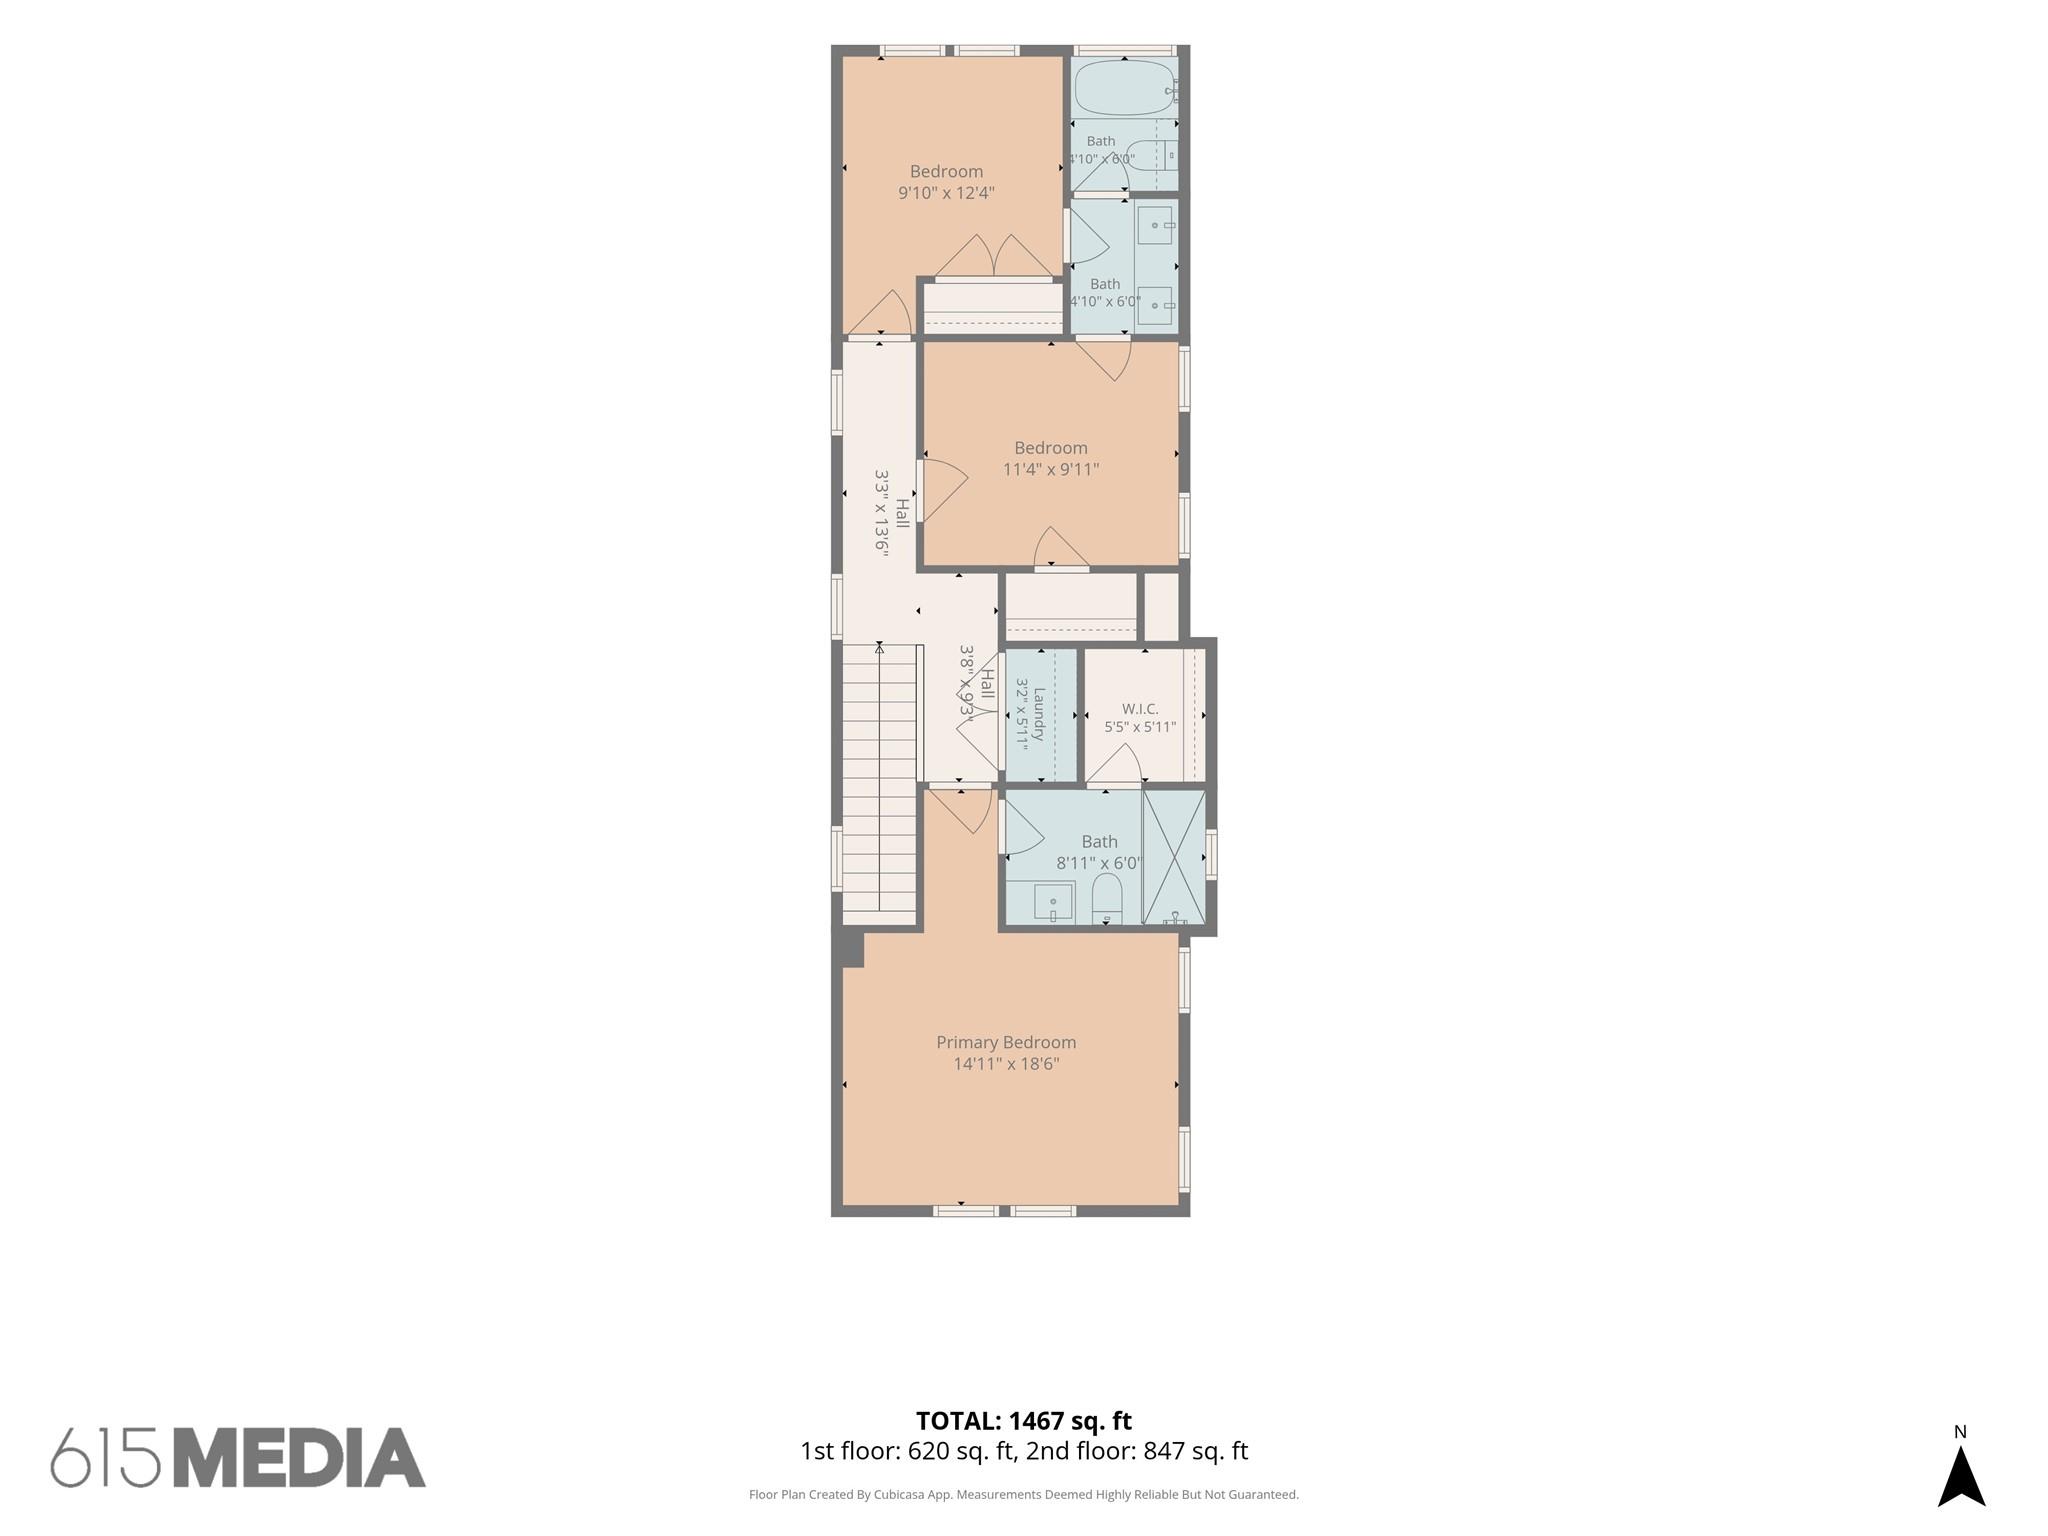
Two-story floor plan with three bedrooms, three bathrooms, laundry room, walk-in closet, and staircase.
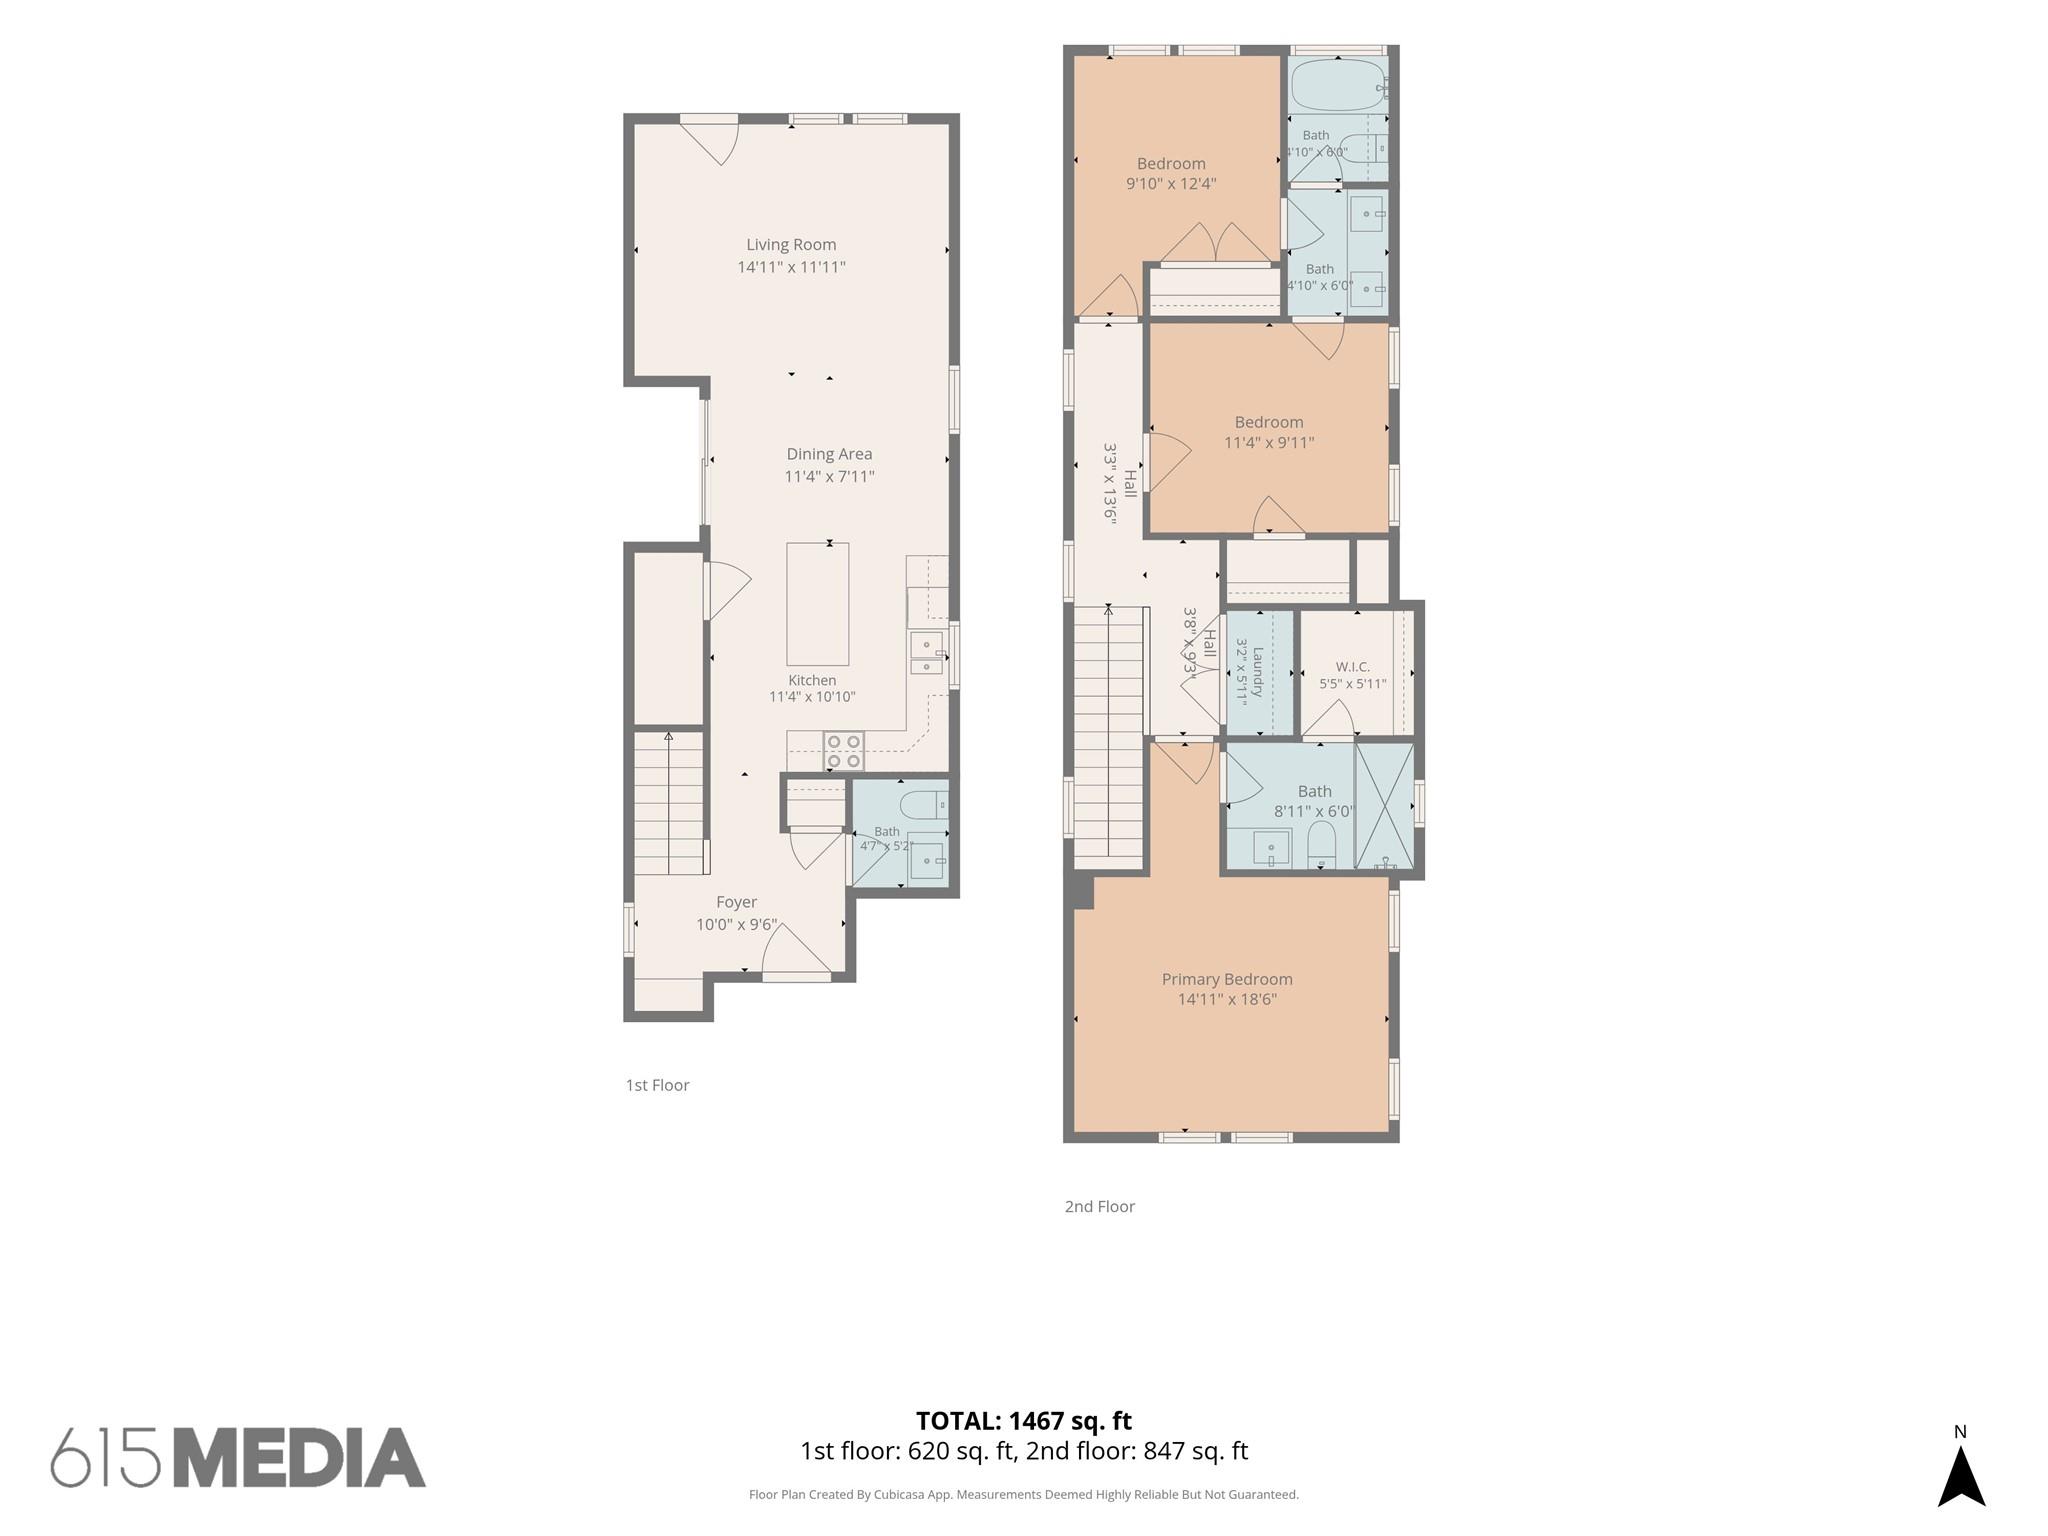
Two-story floor plan with three bedrooms, three bathrooms, living room, dining area, and kitchen.
Floor plan
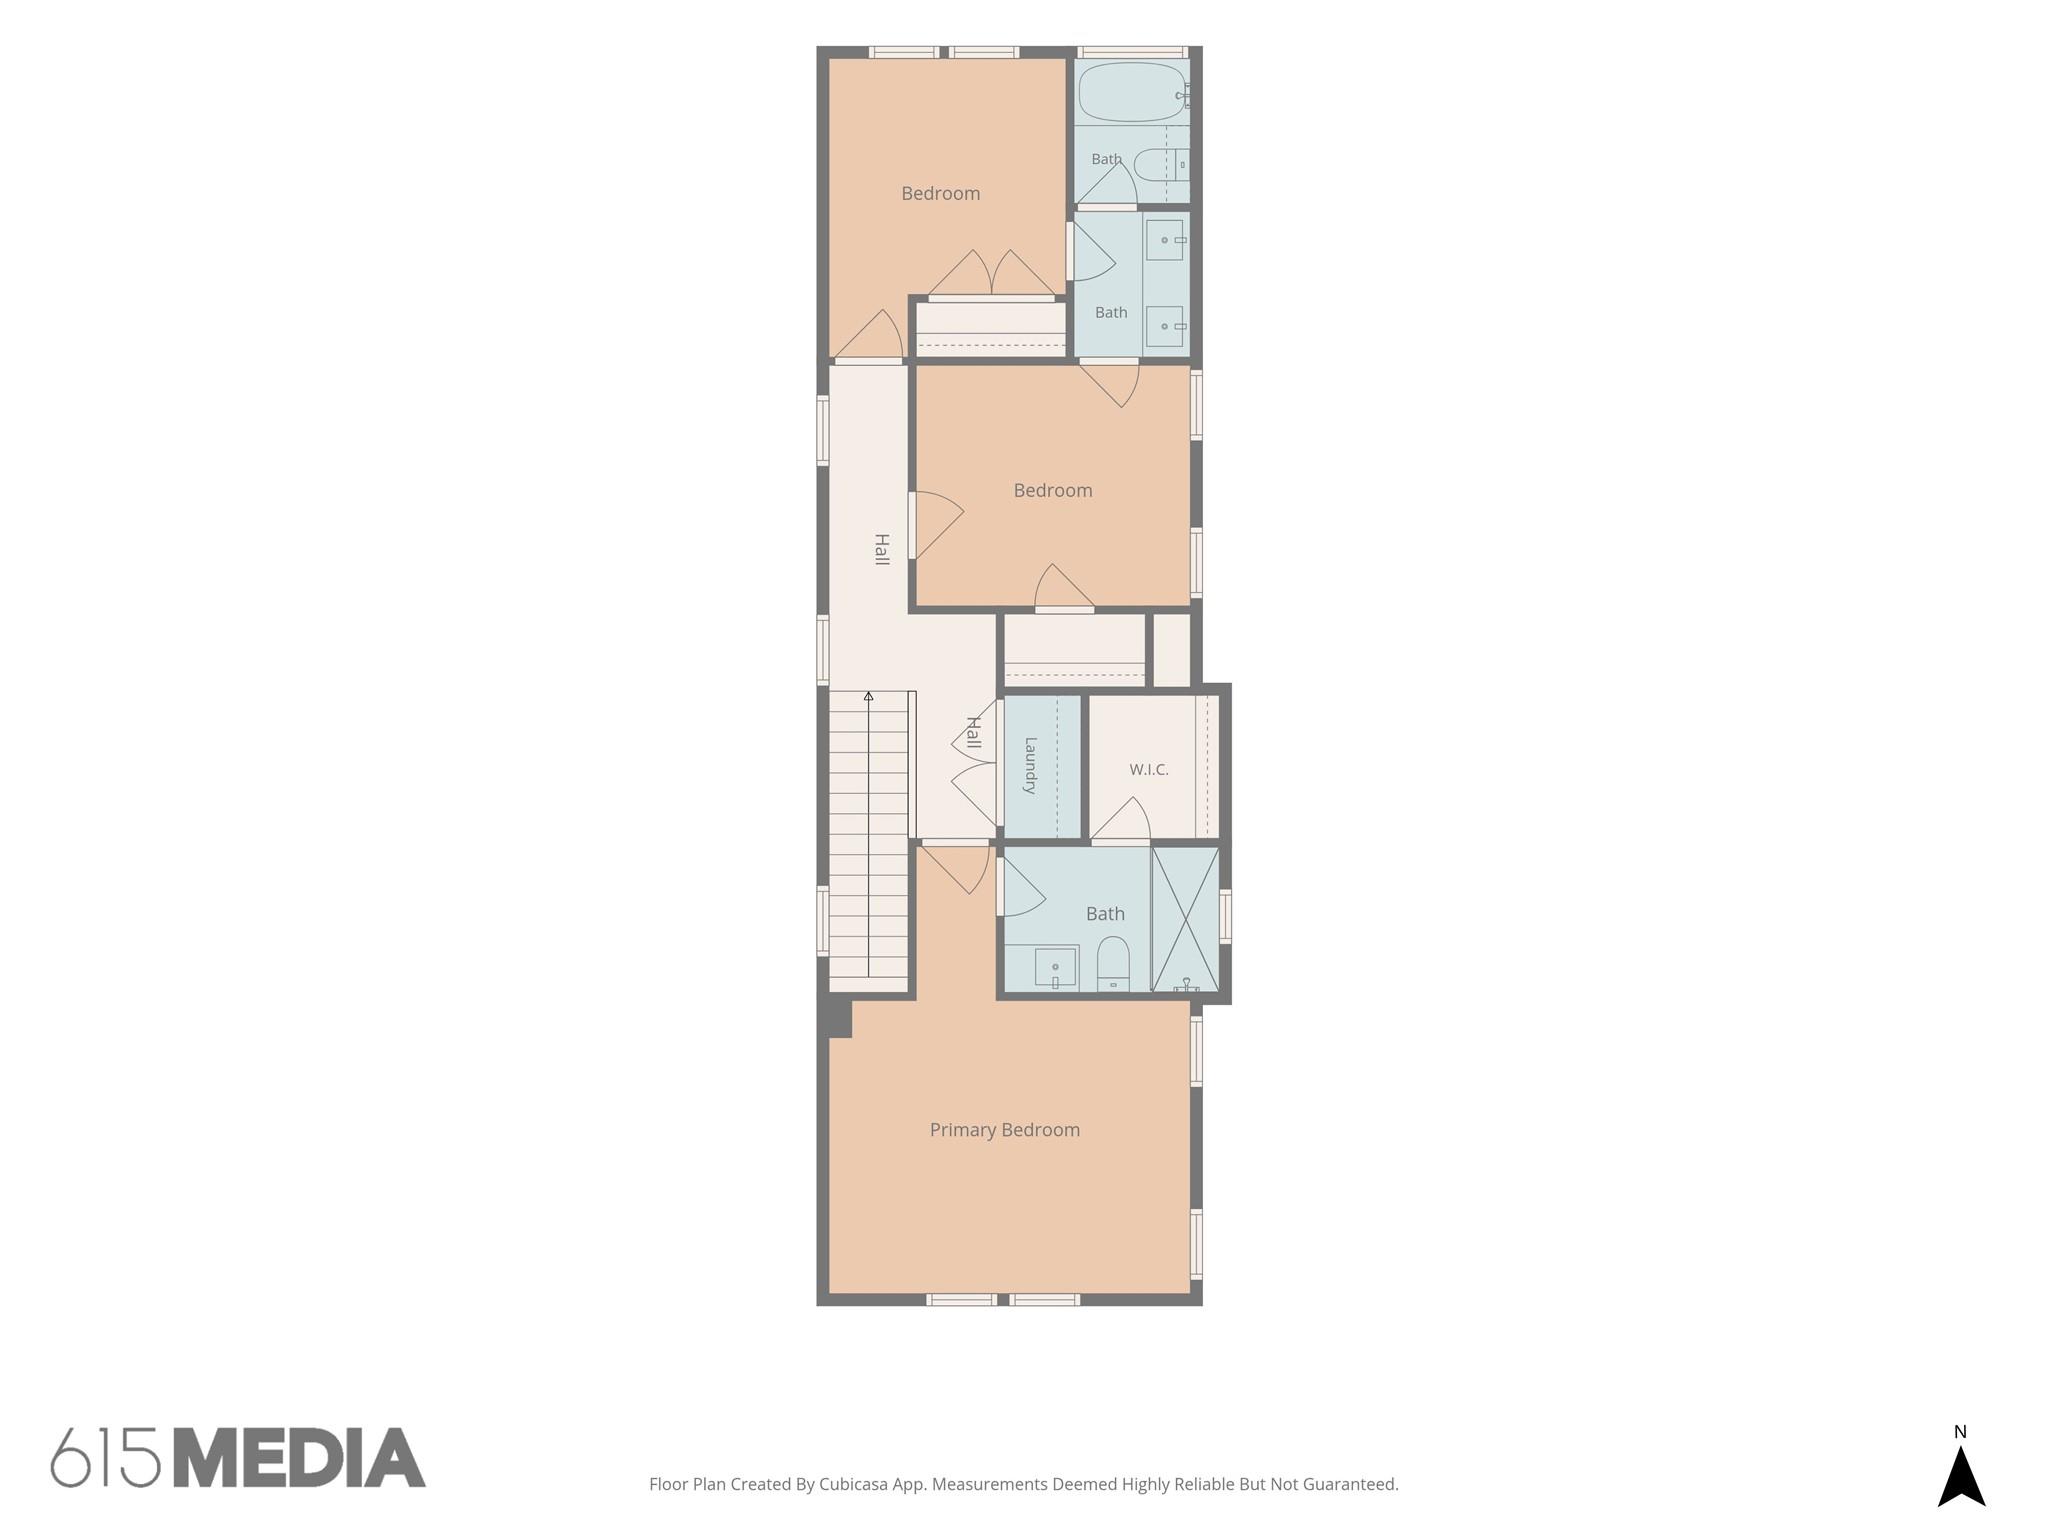
Two-story floor plan with a living room, kitchen, three bedrooms, multiple baths, and laundry.
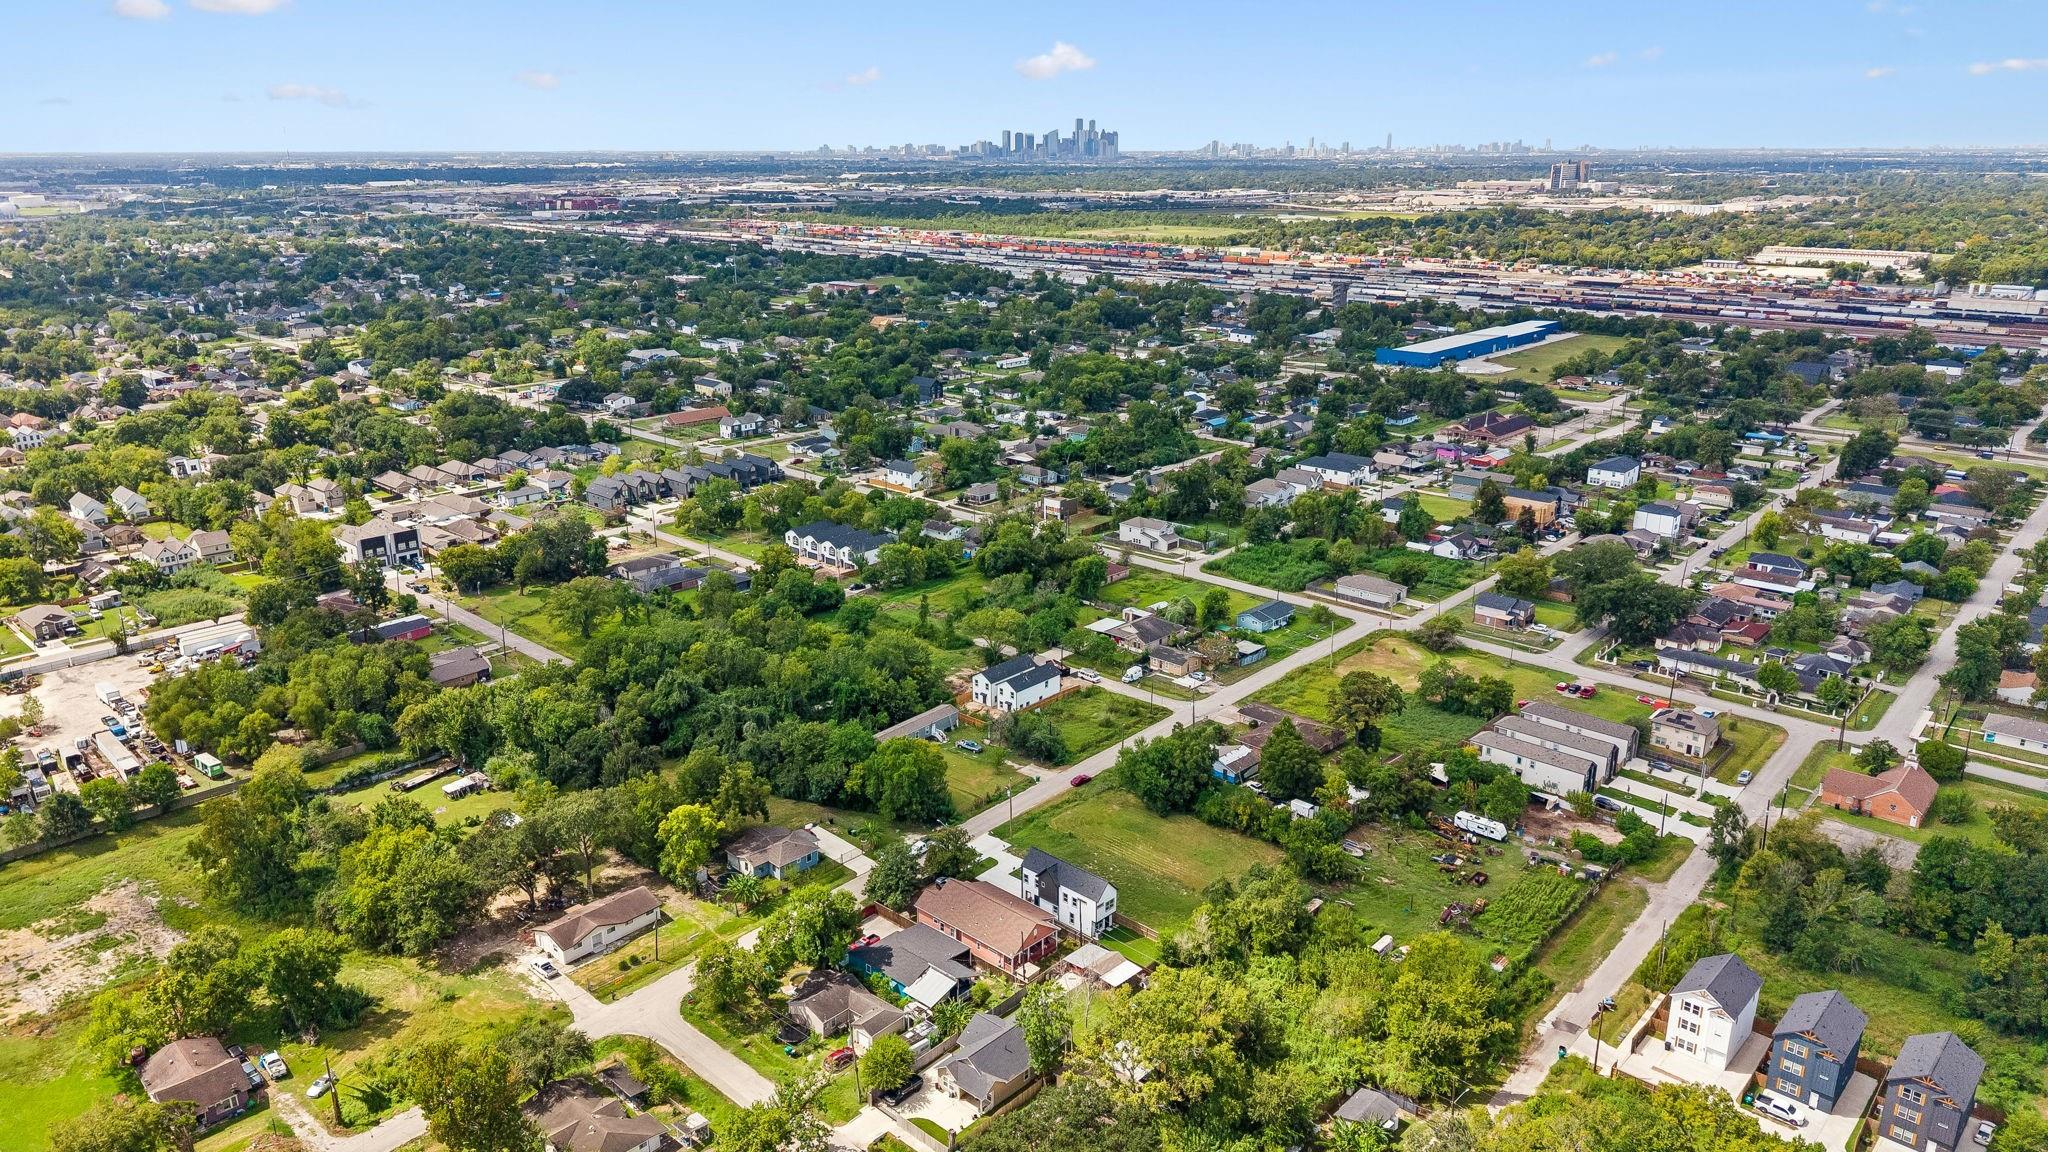
Aerial view of a Houston neighborhood with downtown skyline and freight rail yards in the distance.
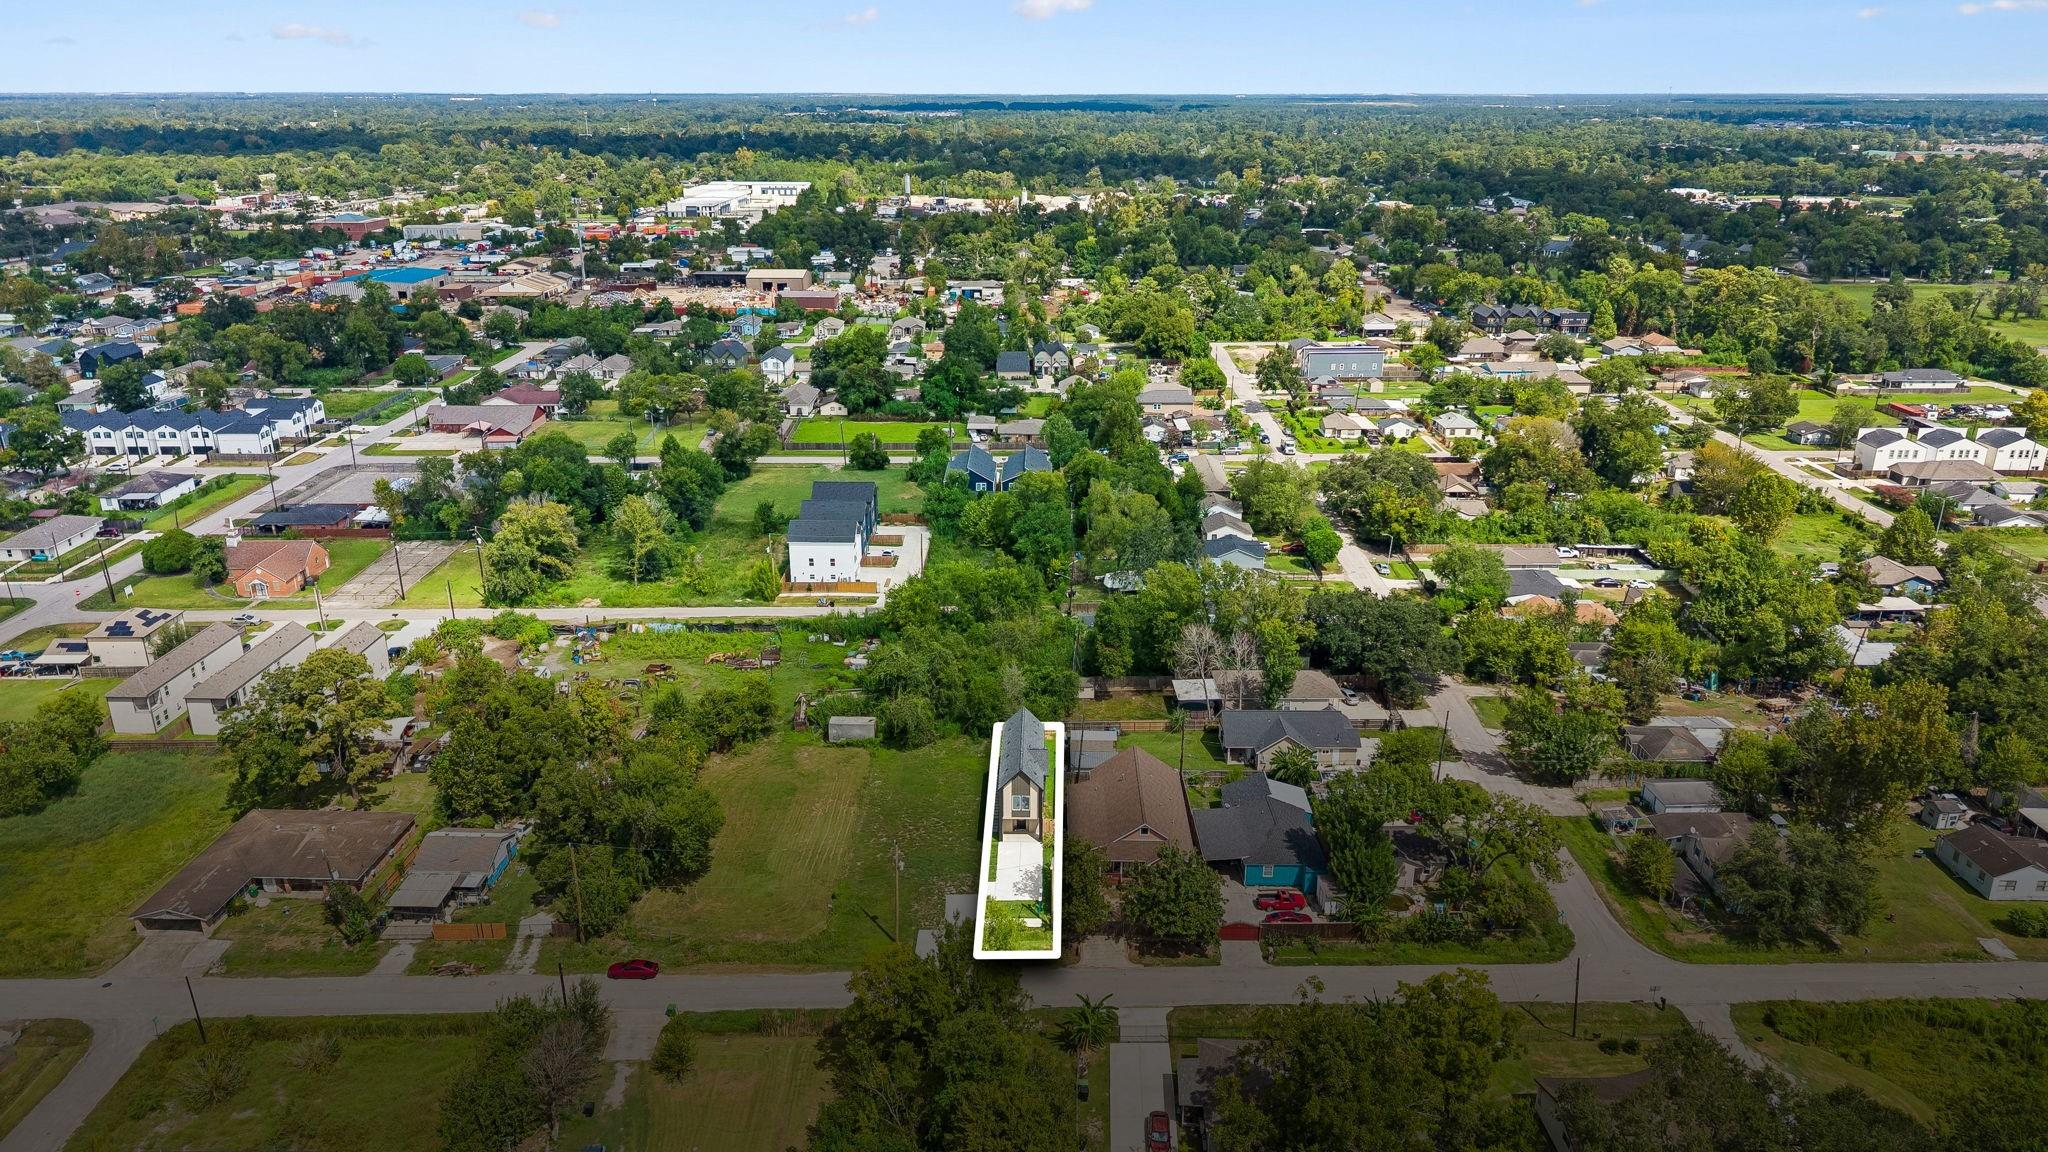
Aerial view of the property lot outlined in white amid a tree-lined neighborhood.
Two-story home with a steep gabled roof, concrete driveway, and grassy yard.
VIEW PHOTOS
$251,000

8027 Betty Boop Street

3 Beds 3 Baths 1,554 Sq.Ft. 4,604.29 Sq.Ft.

Description

QUICK MOVE-IN! Welcome to Betty Boop Street -- a modern luxury home in Northeast Houston designed for comfort, style, and energy efficiency. This brand-new 3-bedroom, 2.5-bath home features 9-ft ceilings, sleek vinyl flooring, quartz countertops, soft-close cabinets, stainless steel appliances, black fixtures, and an open-concept layout perfect for entertaining. Upstairs offers spacious bedrooms with ceiling fans throughout. Enjoy a private fenced backyard ideal for relaxing or hosting guests. Energy-efficient features include Energy Star appliances, windows, and doors, R-13/R-30 insulation, and a Lennox HVAC system. Additional highlights include under-cabinet lighting, alarm system, low-voltage wiring for 360 cameras, and builder-backed 1-2-6 warranty coverage. Ask about upgrades like gated front doors and Amazon drop boxes. Move-in ready and priced to sell -- schedule your tour today!

Share Property

Location

8027 Betty Boop Street, Houston, TX 77028

Status

For Sale

Mortgage Calculator

Estimate your monthly mortgage payment, including the principal and interest, property taxes, and HOA. Adjust the values to generate a more accurate rate.

All estimates are provided for informational purposes only. Actual amounts may vary.
$0,000 Your Payment 20 15 65
$0,000 Your Payment
Kim Dixon Dudley

Kim Dixon Dudley

TITLE

Real Estate Developer | Development Strategist | Broker

PHONE

713-357-1616

Property Amenities

Interior
Laundry room Washer Hookup
Appliances ENERGY STAR Qualified Appliances, Dishwasher
Flooring Vinyl
Total Bedrooms: 3
Half Bathrooms: 1
Full Bathrooms: 2
Other Interior Features All Bedrooms Up
Area & Lot
Total area 1,554 Sq.Ft.
Lot Area 4,604.29 Sq.Ft.
Living area 1,554 Sq.Ft.
MLS® ID 91309176
Year Built 2026
School District 27 - Houston
High School Kashmere High School
Middle School Key Middle School
Elementary School Elmore Elementary School
Architecture Styles Contemporary/Modern
Type Residential
Status For Sale
Exterior
Stories 2
Air conditioning Ceiling Fan(s), Electric, Gas
Heat type Electric, Natural Gas
Water Source Public
Sewer Public Sewer
Parking No Garage
Lot Features Cleared, 0 Up To 1/4 Acre
Roof Wood
Finance
Sales Price $251,000
Real Estate Tax $823 yearly
Modern two-story home at 8027 Betty Boop Street, between matching homes.

Schedule a Showing

We would love to show you our beautiful property. Please select your preferred date and time below. An agent will be in touch shortly to confirm your appointment.

Schedule a Showing

We would love to show you our beautiful property. Please select your preferred date and time below. An agent will be in touch shortly to confirm your appointment.

Thank you for your interest in 8027 Betty Boop Street, Houston, TX 77028. We are reviewing your request and will be in touch shortly!

Northeast Houston

Work With Us

We pride ourselves in providing personalized solutions that bring our clients closer to their dream properties and enhance their long-term wealth. Contact us today to find out how we can be of assistance to you!

What are you trying to build, acquire, position or sell?

Connect with Kimberly Lane Properties Group at Compass for brokerage representation, development strategy or real estate advisory.