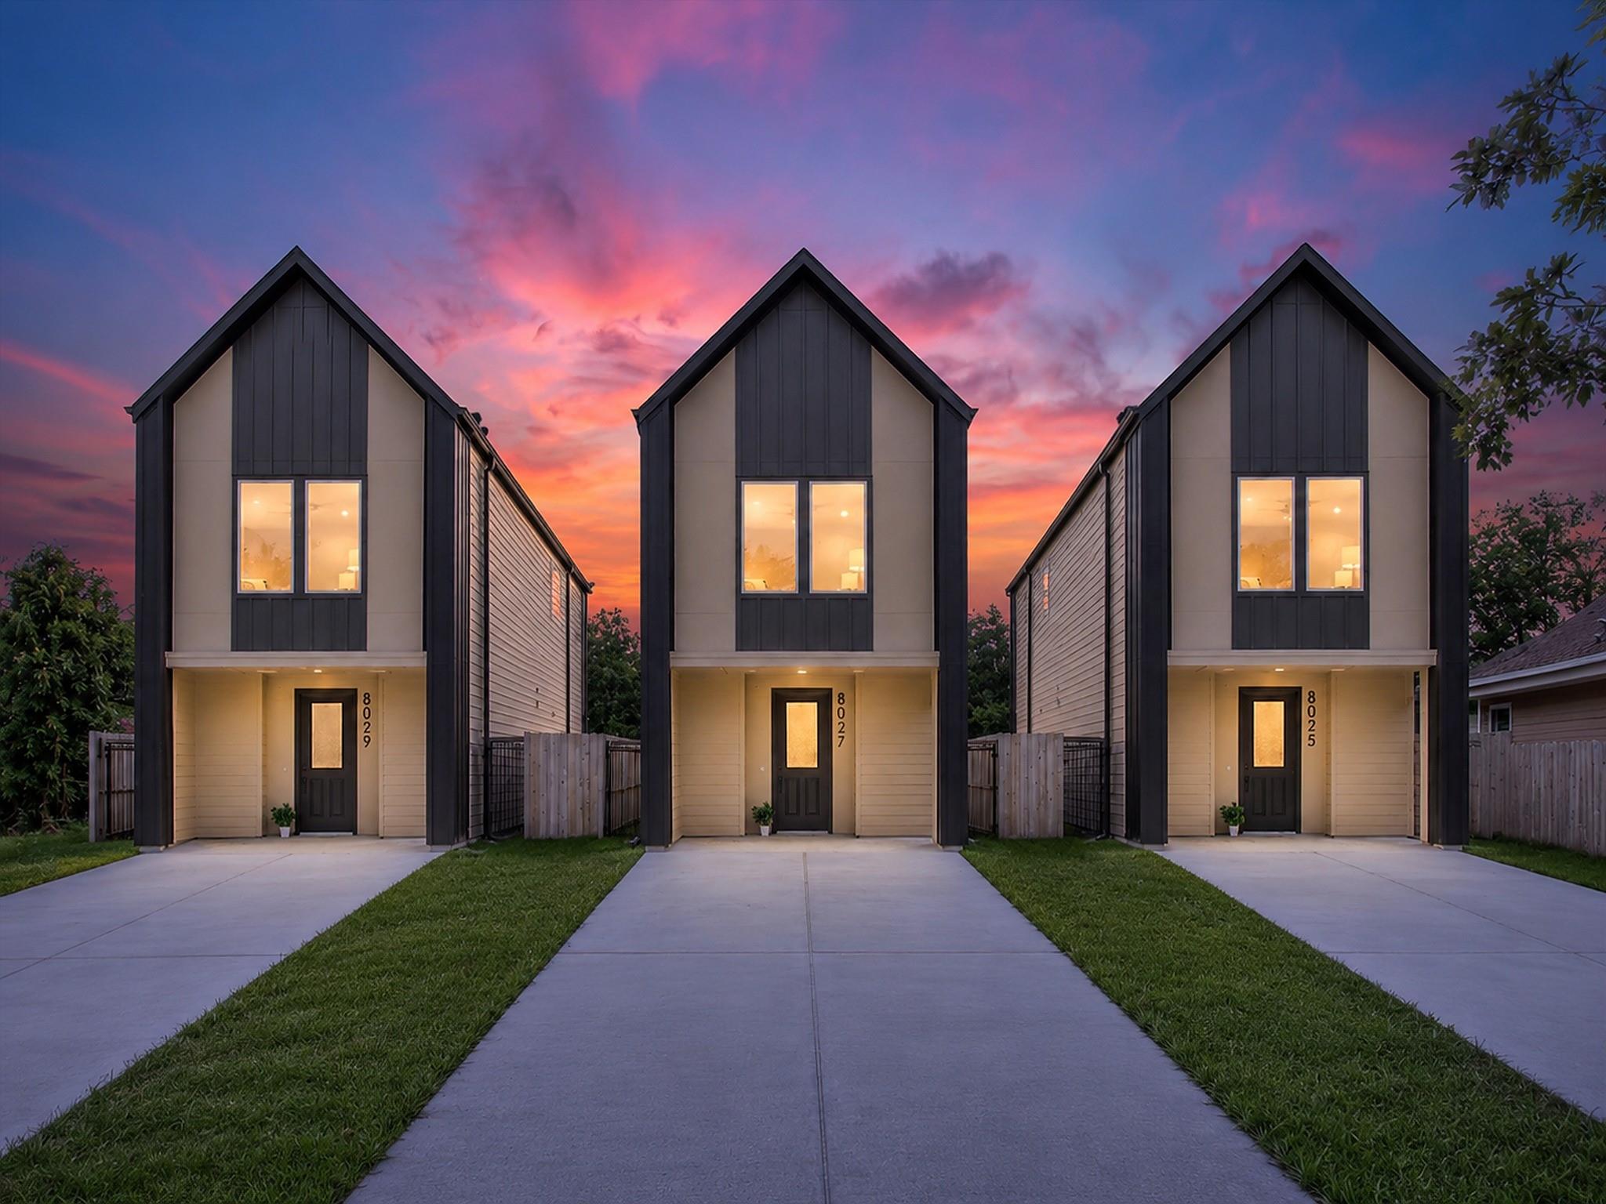
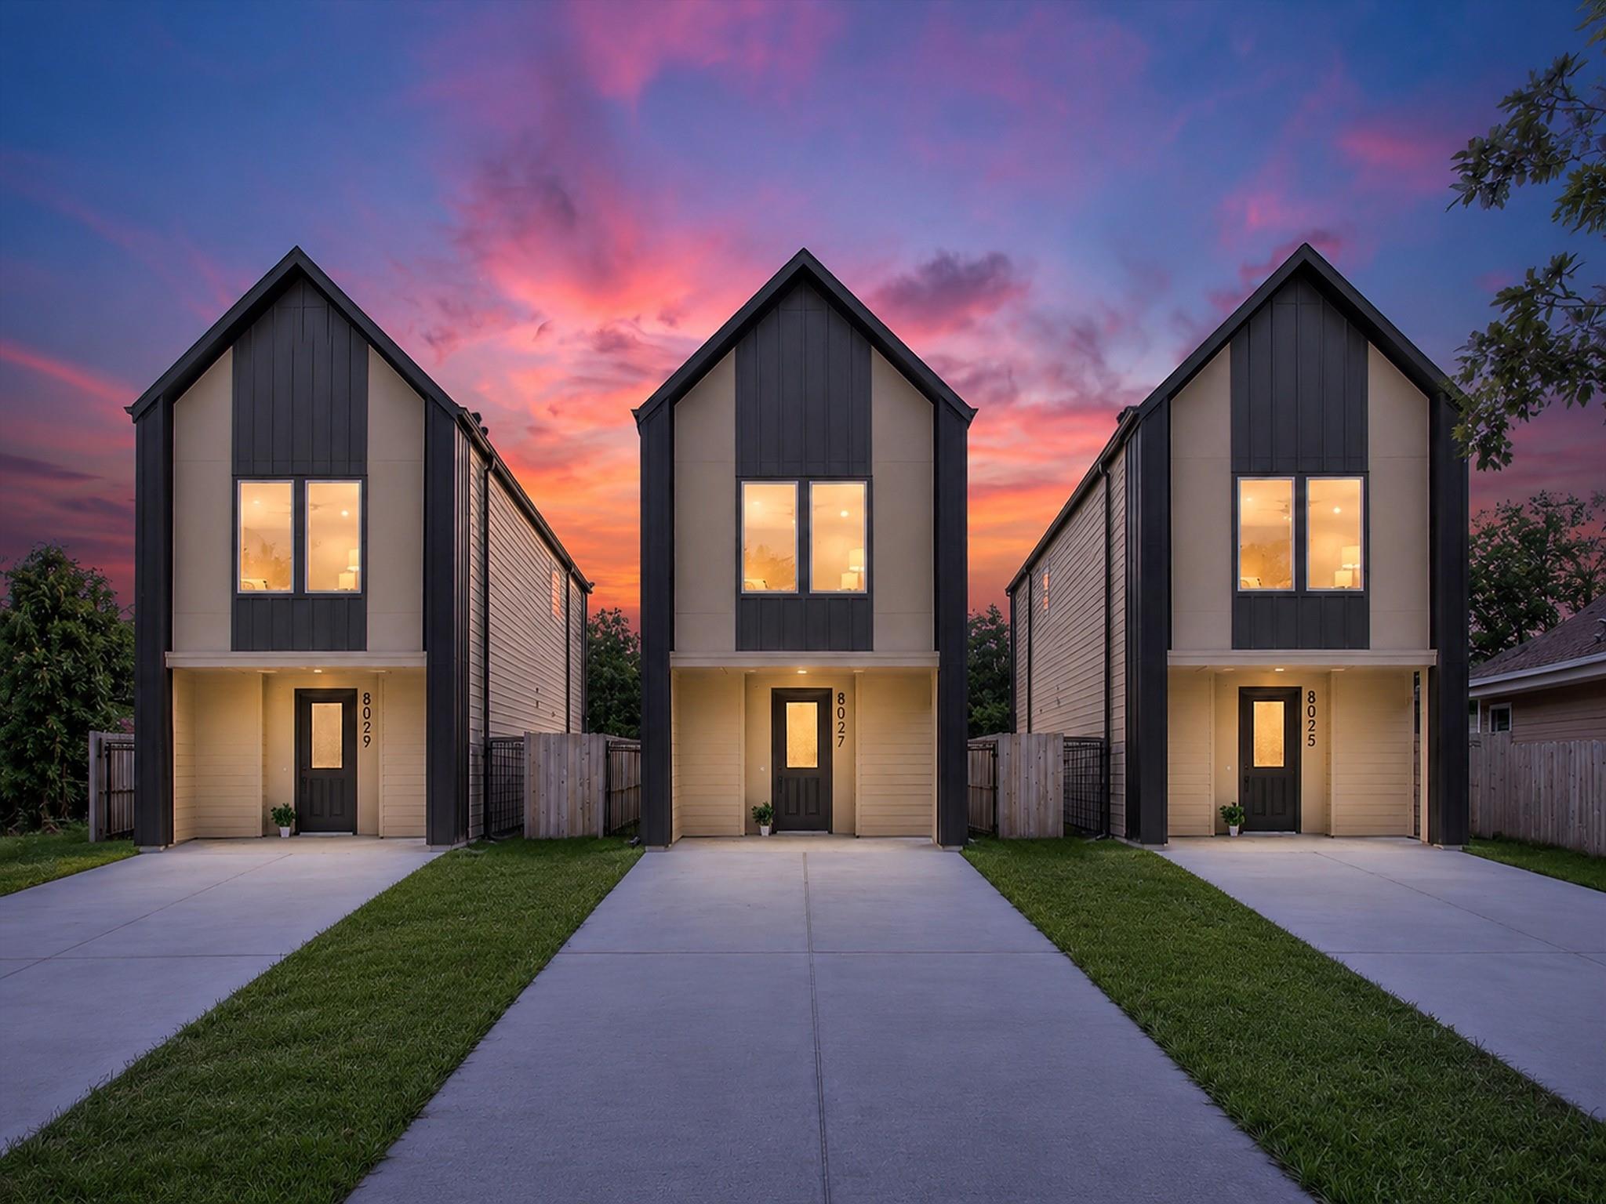
Two modern gray-and-white homes with angular rooflines and striped front walkways.
Open-plan kitchen with a large white island, dark cabinets, and a bright living area.
Staged living room with a tray ceiling, cognac armchairs, and large windows.
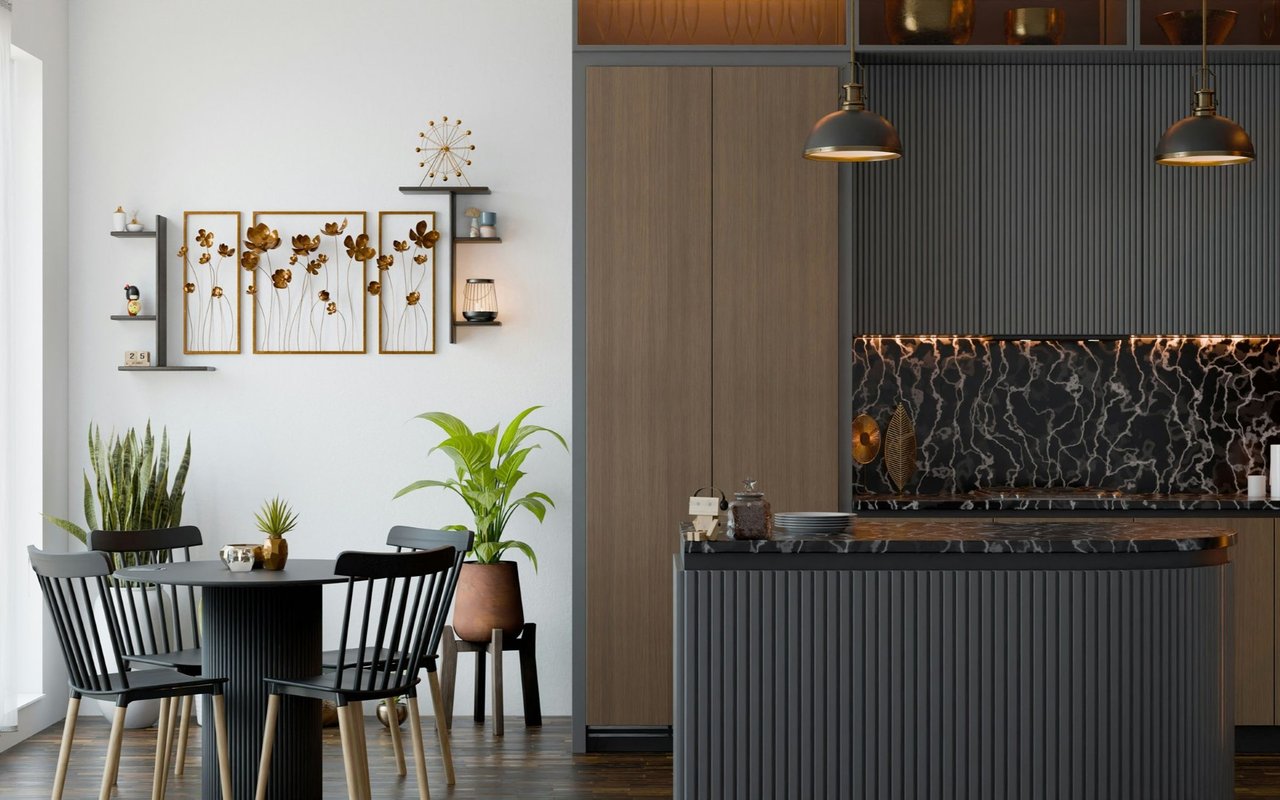
Open-plan kitchen with black cabinetry, a large island, and an adjacent dining table.
Bathroom with a pedestal sink, toilet, black fixtures, and a potted plant.
Staged bedroom with a tall gray headboard, white bedding, black throw, and sunburst mirror.
Bathroom with a dark green tiled shower and double vessel sinks on a wood vanity.
Staged bedroom with a neutral bed, gray upholstered headboard, abstract art, and a tall potted plant by the window.
Laundry room with side-by-side dark front-loading washer and dryer beneath a wood shelf.
VIEW PHOTOS
$519,000

4805 Paula Street

3 Beds 3 Baths 2,764 Sq.Ft. 4,879 Sq.Ft.

Description

TENANT OCCUPIED. SHOWINGS MUST BE APPROVED. INCOME PRODUCING ALREADY!

New Construction | Modern Design Duplex | No Shared walls

10 minutes from the Medical Center. No HOA. Low taxes. Two income streams.

Each unit offers 3 bed / 2.5 bath with an open-concept layout built to impress -- luxury vinyl plank floors, European-style cabinetry, quartz counters, and a waterfall island that stops people mid-tour. Berber carpet in the bedrooms. A primary suite with double vanity and glass-tiled spa shower.

Fully fenced with a gated driveway. Turnkey and secure.

The play: Short-term rental. Long-term tenant. House hack -- live in one, lease the other. This property executes all three.

Share Property

Location

4805 Paula Units A/B Street, Houston, TX 77033

Status

For Sale

Mortgage Calculator

Estimate your monthly mortgage payment, including the principal and interest, property taxes, and HOA. Adjust the values to generate a more accurate rate.

All estimates are provided for informational purposes only. Actual amounts may vary.
$0,000 Your Payment 20 15 65
$0,000 Your Payment
Kim Dixon Dudley

Kim Dixon Dudley

TITLE

Real Estate Developer | Development Strategist | Broker

PHONE

713-357-1616

Property Amenities

Interior
Laundry room Washer/Dryer Connections
Appliances Range, ENERGY STAR Qualified Appliances, Water Heater, Disposal, Microwave, Dishwasher
Flooring Vinyl Plank
Total Bedrooms: 3
Full Bathrooms: 3
Area & Lot
Total area 2,764 Sq.Ft.
Lot Area 4,879 Sq.Ft.
Living area 2,764 Sq.Ft.
MLS® ID 23012044
Year Built 2025
School District 27 - Houston
High School Sterling High School (Houston)
Middle School Thomas Middle School
Elementary School Woodson Elementary School
Type Multi-Family
Status For Sale
Exterior
Stories 2
Air conditioning Ceiling Fan(s), Electric
Heat type Natural Gas
Parking Driveway Gate, Two
Lot Features Corner Lot, 0 Up To 1/4 Acre
Roof Composition
Utilities Electric, Natural Gas Connected, Water Connected
Finance
Sales Price $519,000
Real Estate Tax $1,444 yearly
Open-plan kitchen with a large white island, dark cabinets, and a bright living area.

Schedule a Showing

We would love to show you our beautiful property. Please select your preferred date and time below. An agent will be in touch shortly to confirm your appointment.

Schedule a Showing

We would love to show you our beautiful property. Please select your preferred date and time below. An agent will be in touch shortly to confirm your appointment.

Thank you for your interest in 4805 Paula Units A/B Street, Houston, TX 77033. We are reviewing your request and will be in touch shortly!

Northeast Houston

Work With Us

We pride ourselves in providing personalized solutions that bring our clients closer to their dream properties and enhance their long-term wealth. Contact us today to find out how we can be of assistance to you!

What are you trying to build, acquire, position or sell?

Connect with Kimberly Lane Properties Group at Compass for brokerage representation, development strategy or real estate advisory.