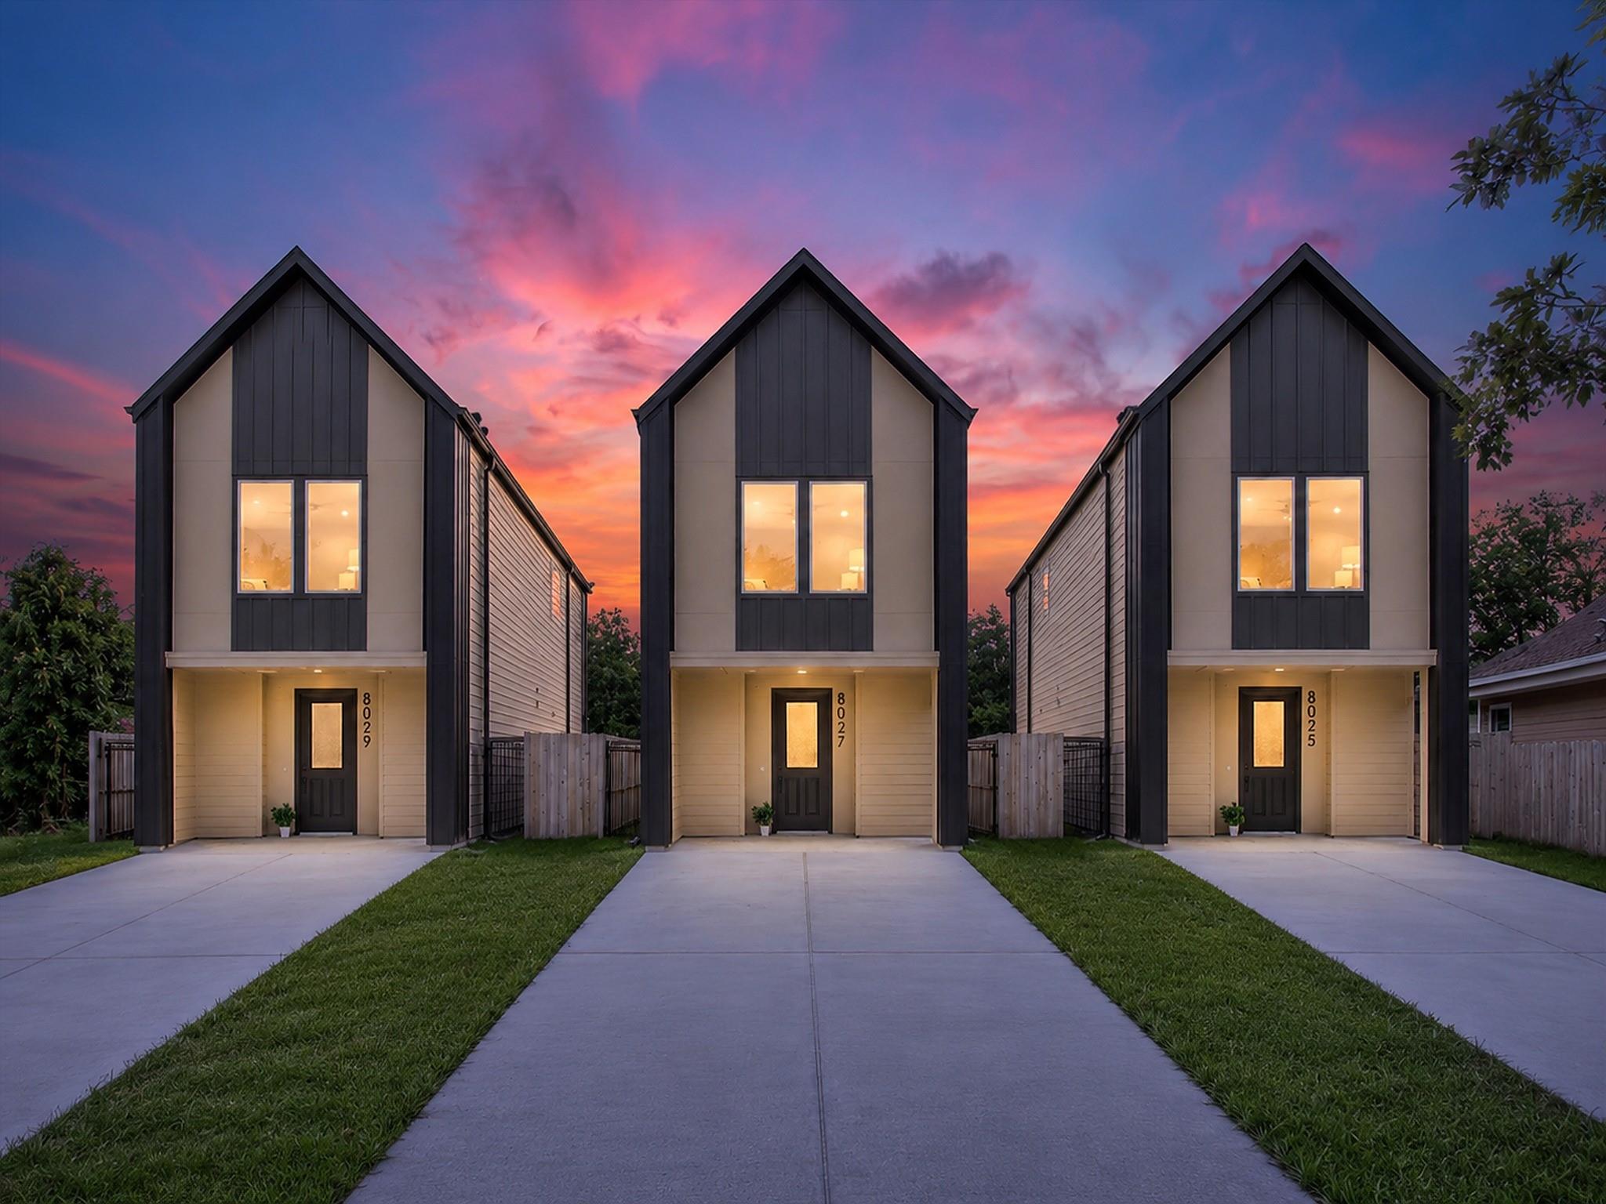
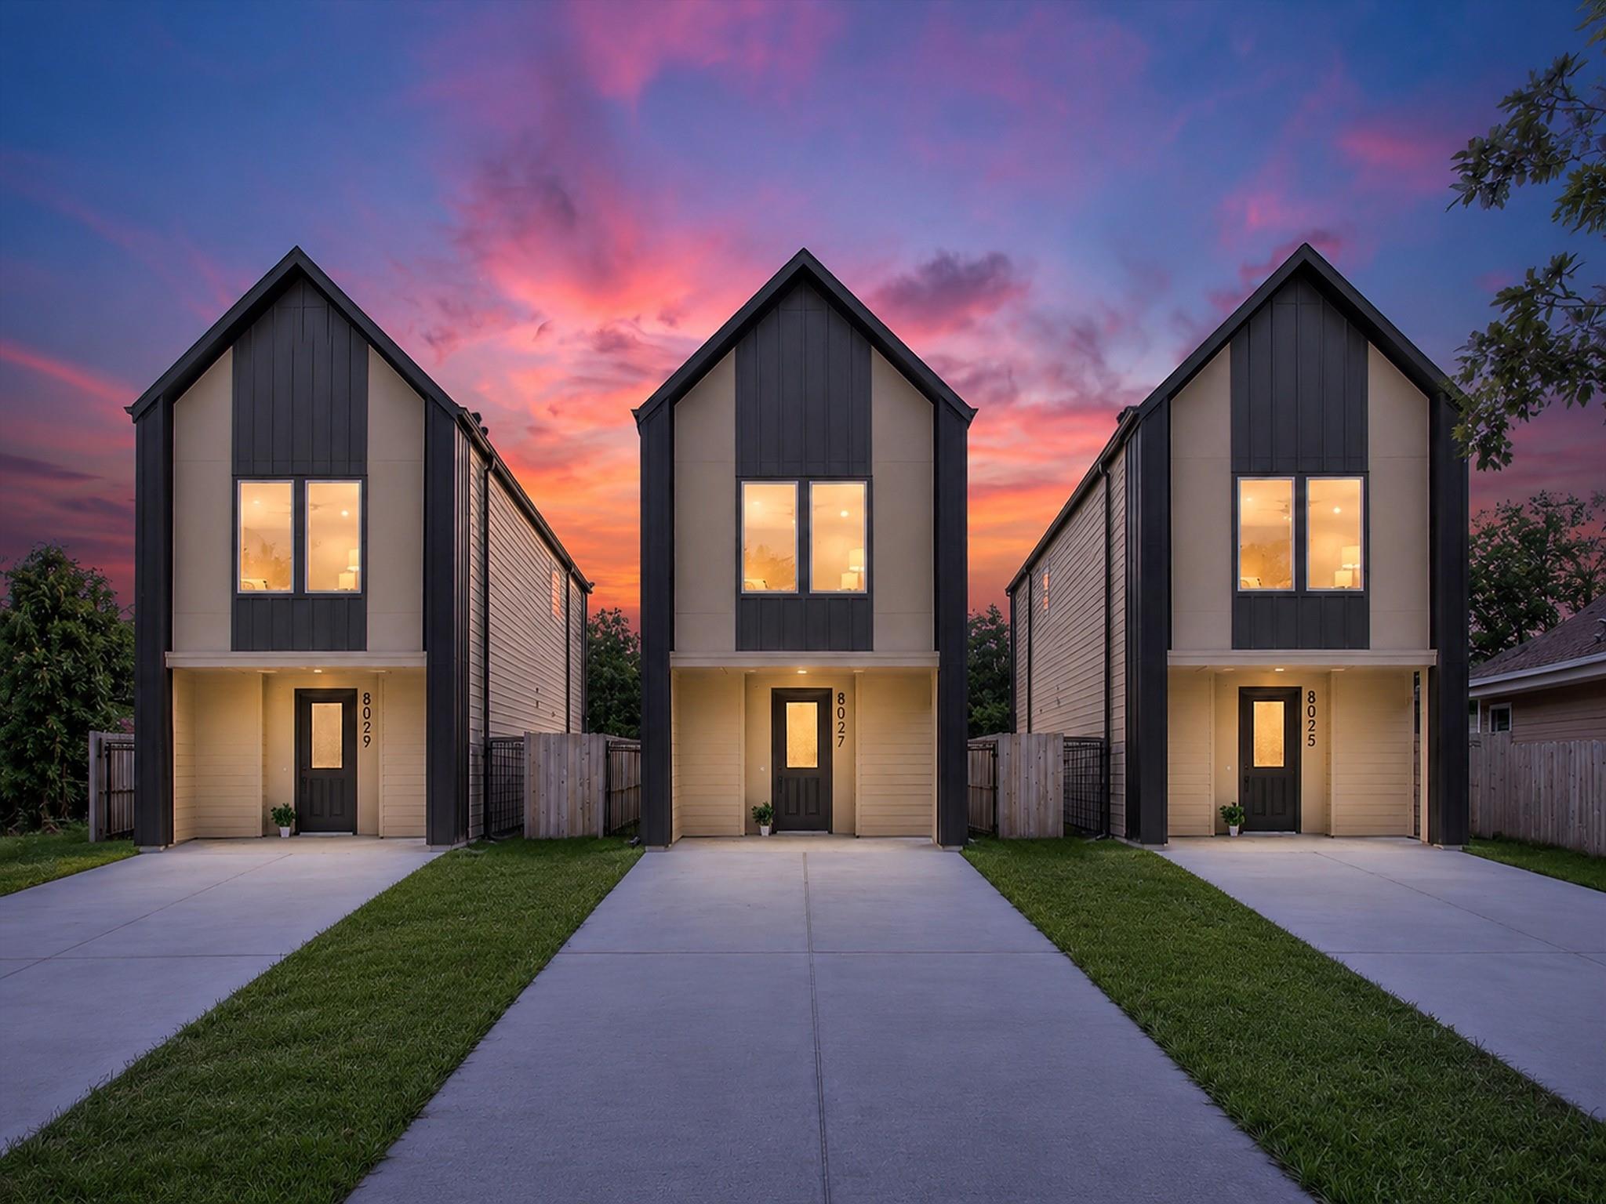
Modern townhomes with dark-framed balconies and individual garages along a shared driveway.
Modern multi-story home with a projecting balcony and wide concrete driveway.
Entry hall with a black-framed glass door, pale wood floors, and stairs beneath a glass-block window.
Open-plan kitchen with a large quartz island, gray tile backsplash, and sliding glass doors.
Kitchen with a large veined white island, stainless appliances, and gray tile backsplash.
Modern kitchen with a large white island, stainless steel appliances, and gray tile backsplash.
Open-plan kitchen with a large white island, built-in microwave, pendant lights, and sliding glass doors.
Renovated kitchen with a veined quartz island, gray tile backsplash, and stainless steel appliances.
Modern kitchen with glossy gray tile backsplash, black faucet, and stainless-steel dishwasher.
Kitchen with white cabinets, gray tile backsplash, stainless-steel range, and white island.
Modern white kitchen with a large island, gray tile backsplash, and stainless steel appliances.
Empty living room with light wood floors, recessed lights, and a wide sliding glass door.
Empty living room with light wood-look floors and sliding glass doors overlooking greenery.
Empty living room with light wood floors and sliding glass doors opening to a leafy balcony.
Vacant open-plan living area with a white kitchen, breakfast island, and light gray plank flooring.
Open-plan kitchen with white cabinets, stainless steel appliances, and a central island in an unfurnished room.
Vacant open-plan living area with light wood flooring and a modern kitchen island at the far end.
Empty bright room with light flooring, two windows, a glass-paneled exterior door, and ceiling fan.
Empty bedroom with pale wood-look floors, double closet doors, and an adjoining bathroom.
Empty room with pale wood floors and two large windows casting sunlight across the floor.
Bathroom with marble-look shower walls, a white bathtub, and a dark vanity.
Bathroom vanity with a dark gray cabinet and black faucet beside a white toilet.
Vacant living room with pale flooring, sliding glass doors, and a dark slatted accent wall.
Empty bedroom with pale wood flooring, a black ceiling fan, and doors to adjoining rooms.
Vacant bedroom with a dark slatted accent wall, pale wood flooring, and a black ceiling fan
Vacant living room with sliding glass doors and a dark slatted accent wall.
Balcony with a sliding glass door, concrete floor, and views of leafy trees beyond the fence.
Modern marble bathroom with a glass shower and freestanding soaking tub.
Modern bathroom with a dark double vanity, marble-look tile, glass shower, and freestanding tub.
Bathroom shower with marble-look tile, black fixtures, recessed niches, and a glass-block window.
Modern marble bathroom with a freestanding soaking tub and glass-enclosed shower.
Empty white room with pale flooring, double closet doors, and an open doorway to the staircase.
Bathroom with marble-look walk-in shower, built-in bench, and dark vanity.
Modern bathroom with marble-look shower tile, glass enclosure, built-in bench, and dark vanity.
Bathroom vanity with a gray paneled cabinet, white sink, dark faucet, and marble-look shower tile.
Laundry room with matching dark stainless front-loading washer and dryer beneath a white shelf.
Rooftop patio with a pergola, built-in grill and sink, and a city view.
Open-plan living room with a gray sectional beside a dining area and white kitchen.
Modern bedroom with a low upholstered bed, wood-slat accent wall, and sliding glass doors to a balcony.
Rooftop terrace with white lounge seating beneath a modern pergola.
Aerial view of homes and townhouses with office towers on the distant skyline.
Houston neighborhood rooftops with the downtown skyline in the distance.
Aerial view of modern townhomes with the Houston skyline in the distance.
Aerial view of a Houston neighborhood with rows of homes and newer construction.
Aerial view of six attached homes with gray roofs and covered porches.
Modern townhomes with Houston’s downtown skyline rising behind the surrounding neighborhood.
Aerial view of Houston townhouses and low-rise buildings, with a construction site and distant skyline.
VIEW PHOTOS
$3,800/mo

5638 Dolores Street

3 Beds 4 Baths 2,144 Sq.Ft. 1,842.59 Sq.Ft.

Description

Sophistication meets modern design in this impeccably crafted 4-story townhouse. It features 3 spacious bedrooms and 3.5 bathrooms, blending functionality with contemporary style. The open-concept living area includes a chef-style kitchen with sleek finishes and floor-to-ceiling windows that bring in abundant natural light.

Clean architectural lines, refined finishes, and a calm color palette contribute to the property's elegant atmosphere. The private rooftop terrace offers space for an outdoor kitchen and grill, providing an additional area for relaxation or entertaining with city views.

Share Property

Location

5638 Dolores Street, Houston, TX 77057

Status

For Lease
Vivian Ezinne Owo

Vivian Ezinne Owo

TITLE

Real Estate Agent

Property Amenities

Interior
Laundry room Gas Dryer Hookup, Washer Hookup
Appliances ENERGY STAR Qualified Appliances, Disposal, Dryer Included, Refrigerator Included, Washer Included, Electric Oven, Trash Compactor, Microwave, Gas Cooktop, Dryer, Refrigerator, Washer, Dishwasher
Flooring Tile, Vinyl Plank, Wood
Total Bedrooms: 3
Half Bathrooms: 1
Full Bathrooms: 3
Other Interior Features Dry Bar, Wet Bar, 1 Bedroom Down - Not Primary BR, 2 Bedrooms Up, En-Suite Bath, Primary Bed - 3rd Floor, Walk-In Closet(s)
Area & Lot
Total area 2,144 Sq.Ft.
Lot Area 1,842.59 Sq.Ft.
Living area 2,144 Sq.Ft.
MLS® ID 11384779
Year Built 2025
School District 27 - Houston
High School Wisdom High School
Middle School Tanglewood Middle School
Elementary School School At St George Place
Architecture Styles Contemporary/Modern
Type Residential
Status For Lease
Exterior
Stories 4
Air conditioning Attic Fan, Ceiling Fan(s), Electric, Gas, Window Unit(s)
Heat type Electric, Natural Gas
Water Source Public
Garage Space 2.0
Sewer Public Sewer
Other Exterior Features Balcony/Terrace, Guest Room Available, Trash Pick Up
Parking Attached, Garage Door Opener
Lot Features Street, Subdivided
Utilities Cable Not Available, None
Finance
Lease Price $3,800/mo
Modern multi-story home with a projecting balcony and wide concrete driveway.

Schedule a Showing

We would love to show you our beautiful property. Please select your preferred date and time below. An agent will be in touch shortly to confirm your appointment.

Schedule a Showing

We would love to show you our beautiful property. Please select your preferred date and time below. An agent will be in touch shortly to confirm your appointment.

Thank you for your interest in 5638 Dolores Street, Houston, TX 77057. We are reviewing your request and will be in touch shortly!

Northeast Houston

Work With Us

We pride ourselves in providing personalized solutions that bring our clients closer to their dream properties and enhance their long-term wealth. Contact us today to find out how we can be of assistance to you!

What are you trying to build, acquire, position or sell?

Connect with Kimberly Lane Properties Group at Compass for brokerage representation, development strategy or real estate advisory.